555 Taft Place is a newly remodeled all brick home located in the historic Horace Mann area of Gary. The main level has an open concept layout that seamlessly combines the kitchen, dining and living room areas. The impressive kitchen is bright and airy with beautiful back splash wall tile and flooring, quartz counter tops, and is complete with stainless steel appliances. The charming dining area has plenty of natural light as well as recessed lighting on the main level. Also, on the main level are newly refinished hardwood floors throughout. There are 2 bedrooms and a sunroom that blends indoor comfort with outdoor beauty as it has lots of windows emitting in natural sunlight. The sunroom is perfect for morning coffee, evening relaxation or for hosting guests. The two full bathrooms, one on the main level and one in the basement have Italian inspired polished wall tile. There is a finished basement with new carpeting, a large laundry room, a full bathroom with a shower, and a potentially 3rd bedroom with a walk-in closet and storage space. Garage and fenced in backyard. This home is ideally located near major expressways for an easy commute West to Chicago or East to Michigan. It is near Hard Rock Casino, minutes to Miller Beach and Lake Etta and Bella Boos Play and Discovery Center. Meticulously finished, this is a MUST SEE! Please leave the 2 bedroom lights on and dim the living Room lights. Thank you. Home back on market, NO FAULT OF SELLER!!
Active
$188,000
555 Taft Pl, Gary, IN 46404
2beds
1,532sqft
Single Family Residence
Built in 1941
4,791 Square Feet Lot
$184,700 Zestimate®
$123/sqft
$-- HOA
What's special
Beautiful backsplash wall tileFenced in backyardQuartz countertopsOpen concept layoutPlenty of natural lightStainless steel appliancesCharming dining area
- 39 days |
- 339 |
- 21 |
Zillow last checked:
Listing updated:
Listed by:
Ava Ligon,
McColly Real Estate 219-763-4565
Source: NIRA as distributed by MLS GRID,MLS#: 842276
Facts & features
Interior
Bedrooms & bathrooms
- Bedrooms: 2
- Bathrooms: 2
- Full bathrooms: 2
Rooms
- Room types: Bedroom 2, Utility Room, Primary Bedroom, Living Room, Family Room, Dining Room, Bedroom 3
Primary bedroom
- Level: Main
- Area: 130
- Dimensions: 13.0 x 10.0
Bedroom 2
- Level: Main
- Area: 121
- Dimensions: 11.0 x 11.0
Bedroom 3
- Level: Basement
- Area: 108
- Dimensions: 12.0 x 9.0
Dining room
- Level: Main
- Area: 210
- Dimensions: 21.0 x 10.0
Family room
- Level: Basement
- Area: 391
- Dimensions: 23.0 x 17.0
Living room
- Level: Main
- Area: 221
- Dimensions: 17.0 x 13.0
Sunroom
- Level: Main
- Area: 126
- Dimensions: 14.0 x 9.0
Utility room
- Level: Basement
- Area: 255
- Dimensions: 17.0 x 15.0
Heating
- Forced Air, Natural Gas, Hot Water
Appliances
- Included: Stainless Steel Appliance(s), Refrigerator, Gas Water Heater
- Laundry: Gas Dryer Hookup, Washer Hookup, Sink, Laundry Room
Features
- Ceiling Fan(s), Recessed Lighting, Other, Entrance Foyer
- Windows: Aluminum Frames, Insulated Windows
- Basement: Finished
- Has fireplace: No
Interior area
- Total structure area: 1,532
- Total interior livable area: 1,532 sqft
- Finished area above ground: 1,016
Property
Parking
- Total spaces: 1
- Parking features: Detached, On Street, Garage Faces Rear, Garage Door Opener
- Garage spaces: 1
Accessibility
- Accessibility features: Accessible Bedroom, Accessible Full Bath, Accessible Doors
Features
- Levels: One
- Patio & porch: Covered, Front Porch
- Exterior features: Private Yard, Rain Gutters
- Pool features: None
- Fencing: Chain Link
- Has view: Yes
- View description: City, Trees/Woods, Neighborhood
Lot
- Size: 4,791 Square Feet
- Features: Back Yard, Landscaped, Front Yard, Few Trees
Details
- Parcel number: 450805335009000004
- Zoning description: residential
- Special conditions: None
Construction
Type & style
- Home type: SingleFamily
- Property subtype: Single Family Residence
Condition
- New construction: No
- Year built: 1941
Utilities & green energy
- Electric: 100 Amp Service, Circuit Breakers
- Sewer: Public Sewer
- Water: Public
- Utilities for property: Electricity Available, Water Connected, Water Available, Sewer Connected, Natural Gas Connected, Electricity Connected
Community & HOA
Community
- Security: Carbon Monoxide Detector(s), Smoke Detector(s)
- Subdivision: Gary Land Companys 05
HOA
- Has HOA: No
Location
- Region: Gary
Financial & listing details
- Price per square foot: $123/sqft
- Tax assessed value: $49,100
- Annual tax amount: $1,232
- Date on market: 7/14/2026
- Listing agreement: Exclusive Right To Sell
- Listing terms: Cash,VA Loan,FHA,Conventional
Estimated market value
$184,700
$175,000 - $194,000
$1,610/mo
Price history
| Date | Event | Price |
|---|---|---|
| 8/11/2026 | Listed for sale | $188,000$123/sqft |
Source:  NIRA as distributed by MLS GRID #842276 Report a problem NIRA as distributed by MLS GRID #842276 Report a problem | ||
| 8/4/2026 | Pending sale | $188,000$123/sqft |
Source: NIRA as distributed by MLS GRID #842276 Report a problem | ||
| 7/14/2026 | Listed for sale | $188,000+1128.8%$123/sqft |
Source: NIRA as distributed by MLS GRID #842276 Report a problem | ||
| 12/3/2019 | Listing removed | $925$1/sqft |
Source: Go Section8 Report a problem | ||
| 9/2/2019 | Listed for rent | $925$1/sqft |
Source: Go Section8 Report a problem | ||
| 2/5/2016 | Sold | $15,300-74.5%$10/sqft |
Source: NIRA as distributed by MLS GRID #378685 Report a problem | ||
| 4/9/2015 | Listing removed | $60,000$39/sqft |
Source: McColly Real Estate #356785 Report a problem | ||
| 8/19/2014 | Listed for sale | $60,000$39/sqft |
Source: McColly Real Estate #356785 Report a problem | ||
Public tax history
| Year | Property taxes | Tax assessment |
|---|---|---|
| 2025 | $1,232 +5.5% | $66,500 +35.4% |
| 2024 | $1,168 -0.5% | $49,100 +6% |
| 2023 | $1,173 +8.3% | $46,300 +1.1% |
| 2022 | $1,084 +1% | $45,800 +8.3% |
| 2021 | $1,073 +37.3% | $42,300 +1% |
| 2020 | $782 -7% | $41,900 +7.2% |
| 2019 | $841 -6.1% | $39,100 +6.3% |
| 2018 | $895 +627.1% | $36,800 -0.8% |
| 2017 | $123 | $37,100 -4.1% |
| 2016 | $123 +16.7% | $38,700 -30.5% |
| 2014 | $106 +18.8% | $55,700 +2% |
| 2013 | $89 -9.3% | $54,600 +0.7% |
| 2012 | $98 | $54,200 +30.6% |
| 2011 | -- | $41,500 +2.2% |
| 2010 | -- | $40,600 -26.6% |
| 2009 | -- | $55,300 +3% |
| 2007 | -- | $53,700 +46.3% |
| 2006 | -- | $36,700 |
| 2005 | -- | $36,700 |
| 2004 | -- | $36,700 +98.4% |
| 2003 | -- | $18,500 |
| 2002 | -- | $18,500 +199.8% |
| 2001 | -- | $6,170 |
Find assessor info on the county website
Monthly payment
Est. payment
Payment breakdown
Explore the cost of this home by adjusting the details. Changes won't be saved.Climate risks
Neighborhood: Ambrige Mann
Nearby schools
GreatSchools rating
- 3/10Beveridge Elementary SchoolGrades: K-5Distance: 0.8 mi
- 3/10Bailly Preparatory AcademyGrades: 6-8Distance: 5.1 mi
- 2/10West Side Leadership AcademyGrades: 9-12Distance: 2.2 mi
Schools provided by the listing agent
- Elementary: Frankie Woods McCullough Academy
Source: NIRA as distributed by MLS GRID. This data may not be complete. We recommend contacting the local school district to confirm school assignments for this home.
- $77,2002 bd1 ba906 sqft551 Taft Pl, Gary, IN 46404Off Market
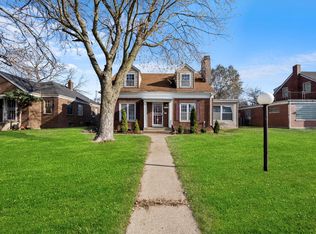
- $177,0003 bd2 ba1.8k sqft559 Taft Pl, Gary, IN 46404Sold
- $103,2003 bd1 ba1.9k sqft545 Taft Pl, Gary, IN 46404Off Market

- $92,6003 bd1 ba1.9k sqft563 Taft Pl, Gary, IN 46404Off Market
- $93,7003 bd1 ba975 sqft552 Taft St, Gary, IN 46404Off Market
- $20,0004 bd1 ba988 sqft550 Taft St, Gary, IN 46404Sold
- $85,6003 bd1 ba1.1k sqft556 Taft St, Gary, IN 46404Off Market
- $90,5002 bd1 ba1.2k sqft537 Taft Pl, Gary, IN 46404Off Market
A local agent can set up tours, give advice and negotiate with sellers.
Similar homes
- $145,0003 bd2 ba1.1k sqft2365 Wabash Ave, Gary, IN 46404For Sale

 MLS ID #843977, Mark Keene, BS Realty Services Indiana LLC. NIRA as distributed by MLS GRID
 - $170,0003 bd2 ba1.3k sqft2903 Wabash Ave, Gary, IN 46404For Sale
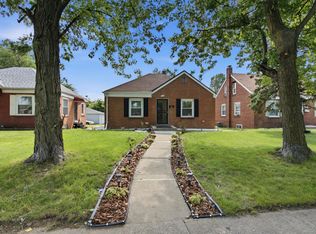 MLS ID #843478, Larita Thomas, @properties/Christie's Intl RE. NIRA as distributed by MLS GRID
 - $--4 bd2 ba1.8k sqft408 Taft Pl, Gary, IN 46404Auction
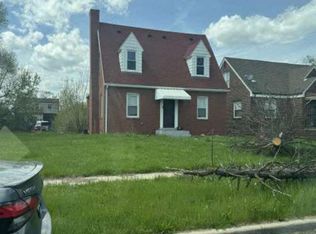 Auction.com 1
 - $209,7003 bd2 ba1.7k sqft2107 W 8th Ave, Gary, IN 46404For Sale
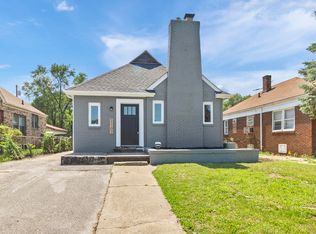 MLS ID #843480, Brian Waters, Mentor Listing Realty, Inc.. NIRA as distributed by MLS GRID
 - $203,9004 bd2 ba1.8k sqft630 McKinley St, Gary, IN 46404For Sale By Owner
- $177,9004 bd2 ba1.5k sqft1153 Wallace St, Gary, IN 46404For SaleMLS ID #843617, Alan Harrell, McColly Real Estate. NIRA as distributed by MLS GRID
- $195,0003 bd2 ba1.7k sqft2312 Jennings St, Gary, IN 46404For SaleMLS ID #843455, Christina Lee, The Lyons Group Real Estate. NIRA as distributed by MLS GRID
- $160,0002 bd2 ba1.3k sqft263 Taft St, Gary, IN 46404For SaleMLS ID #837446, Elizabeth Velazquez, McColly Real Estate. NIRA as distributed by MLS GRID
- $185,0004 bd2 ba1.4k sqft271 Lincoln St, Gary, IN 46402For SaleMLS ID #841000, Alan Harrell, McColly Real Estate. NIRA as distributed by MLS GRID
- $153,9002 bd1 ba888 sqft2147 W 8th Ave, Gary, IN 46404For Sale By Owner
- $156,5004 bd2 ba1.9k sqft1522 Cleveland St, Gary, IN 46404For SaleMLS ID #842134, Luke Mitchell, Legacy Realty Group LLC. NIRA as distributed by MLS GRID
- $150,0003 bd1 ba962 sqft405 Marshall St, Gary, IN 46404For SaleMLS ID #842254, Yesenia Flores, Absolute Realty Solutions LLC. NIRA as distributed by MLS GRID
- $165,0003 bd2 ba1.9k sqft2408 Marshall St, Gary, IN 46404For SaleMLS ID #841575, Gwendolyn Sims, Devine Connection Realty Group. NIRA as distributed by MLS GRID
- $175,0004 bd2 ba1.5k sqft1154 Durbin St, Gary, IN 46406For SaleMLS ID #843240, Steven Monsma, Weichert Realtors - Shoreline. NIRA as distributed by MLS GRID
- $199,9004 bd3 ba1.9k sqft772 Hovey St, Gary, IN 46406For SaleMLS ID #841597, Brian Clair, Village Realty of Indiana, Inc. NIRA as distributed by MLS GRID
- $159,9003 bd2 ba1.5k sqft266 Johnson St, Gary, IN 46402For SaleMLS ID #841204, Lakia Hasenjaeger, The Jaeger Group, LLC. NIRA as distributed by MLS GRID
- $205,0003 bd2 ba1.6k sqft3810 Maryland St, Gary, IN 46409For SaleMLS ID #843898, Frederick Long, Better Homes and Gardens Real. NIRA as distributed by MLS GRID
- $189,0003 bd2 ba1k sqft1768 Van Buren St, Gary, IN 46407For SaleMLS ID #836710, Maiysha Mims, Coldwell Banker Realty. NIRA as distributed by MLS GRID
- $199,9003 bd2 ba2.2k sqft1323 Johnson St, Gary, IN 46407For SaleMLS ID #840226, Hector Magallanes, Banga Realty, LLC. NIRA as distributed by MLS GRID
- $209,9005 bd2 ba2k sqft2451 Polk St, Gary, IN 46407For SaleMLS ID #843834, Carson Brand, Listing Leaders. NIRA as distributed by MLS GRID
