Skip main navigation
Off market
  • Tax assessed value
    C$71,000

    555 Thorn Ave, Beaver Bank, NS B4E 1P8

    2beds
    910sqft
    SingleFamily
    Built in 2003
    -- sqft lot
    $-- Zestimate®
    C$78/sqft
    C$2,126 Estimated rent

    Home value

    Not available

    Estimated sales range

    Not available

    Not available

    Loading
    Loading...

    Owner options

    List your home for rent

    C$2,126/mo

    Rent Zestimate®

    Find your next renter with Zillow Rental Manager. Plus, with online applications, you can quickly screen prospective tenants – for free.

    Learn more

    C$2,126/mo

    Rent Zestimate®

    Refinance and save

    C$300/mo

    Est. payment

    Refinancing to a lower rate could help reduce your monthly payments and save thousands over the life of the loan.

    See today's rates

    C$300/mo

    Est. payment

    Explore your selling options

    Work with a Zillow partner agent

    Leverage their expertise and Zillow's premium Showcase listings to get your home seen by more buyers.

    Get started

    List with your own agent

    Get your home in front of millions of buyers by listing it on Zillow.

    Learn how to do it

    Sell it yourself

    Take full control of how buyers see your home on Zillow by listing For Sale by Owner (FSBO).

    List your home

    What's special

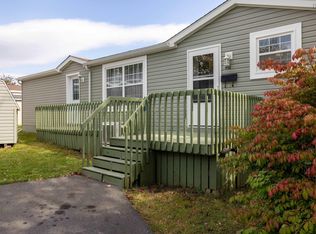
    Relax under the maple tree, or have a barbeque on the deck. This bright and cheery home is beautifully maintained and ready for a new family. It features two large bedrooms, located at opposite ends of the home for privacy. The spacious master bedroom has three closets, including one large enough to convert to a 2 pc ensuite washroom. Laundry is conveniently located in the bathroom. The extra-large corner lot is partially fenced, and offers a double wide paved drive, a spacious shed, a large shady maple tree, and a deck for relaxing. Updates include upgraded attic insulation, gyprocked ceilings, and crown mouldings. Roof is only 5 years old, fence is only 3 years old. Your new home awaits, call today!

    This property is not currently displayed as for sale or rent on Zillow. This may be different from what's on other websites or public sources.
    Facts & features

    Interior

    Bedrooms & bathrooms
    • Bedrooms: 2
    • Bathrooms: 1
    • Full bathrooms: 1
    Heating
    • Baseboard, Electric
    Appliances
    • Included: Dishwasher, Dryer, Microwave, Refrigerator, Washer
    Features
    • Flooring: Laminate, Linoleum / Vinyl
    Interior area
    • Total interior livable area: 910 sqft

    Property

    Features
    • Exterior features: Vinyl
    Details
    • Parcel number: 09404279
    • Zoning: Park

    Construction

    Type & style
    • Home type: SingleFamily
    Materials
    • Roof: Asphalt
    Condition
    • Year built: 2003

    Utilities & green energy

    • Water: Community
    • Utilities for property: Cable, Electricity, High Speed Internet, Telephone

    Community & HOA

    Location
    • Region: Beaver Bank

    Financial & listing details

    • Price per square foot: C$78/sqft
    • Tax assessed value: C$71,000

    Price history

    DateEventPrice
    8/7/2020Listing removedC$119,900C$132/sqft
    Source: Assist-2-Sell Homeworks Realty #202012052 Report a problem
    7/27/2020Pending saleC$119,900C$132/sqft
    Source: Assist-2-Sell Homeworks Realty #202012052 Report a problem
    7/3/2020Listed for saleC$119,900C$132/sqft
    Source: Assist-2-Sell Homeworks Realty #202012052 Report a problem

    Public tax history

    YearProperty taxesTax assessment
    2019-- C$62,600

    Neighborhood: B4E

    Nearby schools

    GreatSchools rating

    No schools nearby

    We couldn't find any schools near this home.

    Schools provided by the listing agent
    • Elementary: Beaver Bank Monarch Drive Elementary School
    • Middle: Harold T. Barrett Junior High School
    • High: Lockview High School

    Source: The MLS. This data may not be complete. We recommend contacting the local school district to confirm school assignments for this home.