Welcome to 555 Tomkins Loop, a charming ranch-style home nestled in the lively 55+ community of Carolina Preserve. This Pine Spring model is filled with natural light, enhanced by abundant windows and plantation shutters throughout. The thoughtfully designed main-level layout features a spacious owner's suite with a walk-in closet and walk-in shower. An open-concept floor plan showcases hardwood floors and elegant crown molding. The beautifully appointed kitchen offers granite countertops, stainless steel appliances, and an electric range. In addition to two secondary bedrooms, the home includes a dedicated office (could be a bedroom) with glass French doors. Unwind in the serene sunroom, a perfect year-round retreat with peaceful wooded yard and large side yard. Maintenance free living! Carolina Preserve offers a resort-style living experience with a clubhouse, fitness center, lap pool, tennis courts, pickleball, and miles of walking and biking trails. Located walking distance from the Amberly marketplace & clubhouse and a short drive to Target, Whole Foods & 540, this home is a can't miss!!
Sold for $517,000
$517,000
555 Tomkins Loop, Cary, NC 27519
3beds
1,571sqft
Single Family Residence
Built in 2009
4,835 Square Feet Lot
$516,600 Zestimate®
$329/sqft
$2,097 Estimated rent
Home value
$516,600
$470,000 - $568,000
$2,097/mo
Zestimate® history
Owner options
List your home for rent
$2,097/mo
Rent Zestimate®
Find your next renter with Zillow Rental Manager. Plus, with online applications, you can quickly screen prospective tenants – for free.
$2,097/mo
Rent Zestimate®
Refinance and save
$3,639/mo
Est. payment
Refinancing to a lower rate could help reduce your monthly payments and save thousands over the life of the loan.
$3,639/mo
Est. payment
Explore your selling options
Work with a Zillow partner agent
Leverage their expertise and Zillow's premium Showcase listings to get your home seen by more buyers.
Get startedList with your own agent
Get your home in front of millions of buyers by listing it on Zillow.
Learn how to do itSell it yourself
Take full control of how buyers see your home on Zillow by listing For Sale by Owner (FSBO).
List your homeWhat's special
Filled with natural lightHardwood floorsSerene sunroomElegant crown moldingWalk-in showerBeautifully appointed kitchenPeaceful wooded yard
Zillow last checked:
Listing updated:
Listed by:
Jane Lee 919-612-5205,
Jordan Lee Real Estate
Bought with:
Colin Liebling, 341568
Choice Residential Real Estate
Source: Doorify MLS,MLS#: 10159494
Facts & features
Interior
Bedrooms & bathrooms
- Bedrooms: 3
- Bathrooms: 2
- Full bathrooms: 2
- Main level bedrooms: 2
Primary bedroom
- Level: Main
- Area: 210 Square Feet
- Dimensions: 15 x 14
Bedroom 2
- Level: Main
- Area: 109 Square Feet
- Dimensions: 10.9 x 10
Primary bathroom
- Level: Main
- Area: 69.7 Square Feet
- Dimensions: 8.5 x 8.2
Dining room
- Level: Main
- Area: 150 Square Feet
- Dimensions: 15 x 10
Other
- Level: Main
- Length: 7.4 Feet
Kitchen
- Level: Main
- Area: 174.23 Square Feet
- Dimensions: 13.3 x 13.1
Laundry
- Level: Main
- Area: 15.6 Square Feet
- Dimensions: 5.2 x 3
Living room
- Level: Main
- Area: 240 Square Feet
- Dimensions: 16 x 15
Office
- Level: Main
- Area: 100 Square Feet
- Dimensions: 10 x 10
Sunroom
- Level: Main
- Area: 120.12 Square Feet
- Dimensions: 15.6 x 7.7
Heating
- Forced Air, Natural Gas
Cooling
- Central Air, Ceiling Fan(s)
Appliances
- Included: Dryer, Disposal, Dishwasher, Electric Range, Gas Water Heater, Ice Maker, Microwave, Plumbed For Ice Maker, Refrigerator, Stainless Steel Appliance(s), Washer, Water Heater
- Laundry: Laundry Closet, In Hall
Features
- Ceiling Fan(s), Crown Molding, Double Vanity, Entrance Foyer, Granite Counters, Open Floorplan, Pantry, Walk-In Closet(s), Living/Dining Room Combination, Separate Shower, Smooth Ceilings
- Flooring: Hardwood, Tile
- Doors: French Doors, Sliding Doors
Interior area
- Total structure area: 1,571
- Total interior livable area: 1,571 sqft
- Finished area above ground: 1,571
- Finished area below ground: 0
Property
Parking
- Total spaces: 2
- Parking features: Garage Faces Front, Garage, Garage Door Opener
- Garage spaces: 2
Features
- Levels: One
- Stories: 1
- Patio & porch: Front Porch, Patio
- Pool features: Association, Community, Heated, Indoor, In Ground, Lap, Outdoor Pool, Pool/Spa Combo, Salt Water
- Spa features: Community, Heated
- Has view: Yes
- View description: Trees/Woods
Lot
- Size: 4,835 Square Feet
- Features: Back Yard, Wooded
Details
- Parcel number: 0087725
- Zoning: Pddmajor
- Special conditions: Standard
Construction
Type & style
- Home type: SingleFamily
- Architectural style: Ranch,Transitional
- Property subtype: Single Family Residence
Materials
- Vinyl Siding
- Foundation: Slab
- Roof: Shingle
Condition
- New construction: No
- Year built: 2009
Details
- Builder model: Pine Spring
- Builder name: Pulte Group
Utilities & green energy
- Sewer: Public Sewer
- Water: Public
- Utilities for property: Cable Available, Electricity Connected, Natural Gas Connected, Sewer Connected
Community & HOA
Community
- Features: Clubhouse, Fitness Center, Park, Pool, Street Lights, Sidewalks, Tennis Court(s)
- Security: Smoke Detector(s)
- Subdivision: Carolina Preserve
HOA
- Has HOA: Yes
- Amenities included: Basketball Court, Billiard Room, Barbecue, Clubhouse, Exercise Course, Fitness Center, Game Court Exterior, Game Room, Indoor Pool, Landscaping, Maintenance Grounds, Management, Meeting Room, Park, Picnic Area, Parking, Party Room, Recreation Facilities, Spa/Hot Tub, Sport Court, Tennis Court(s), Trail(s)
- Services included: Maintenance Grounds, Storm Water Maintenance
- HOA fee: $312 monthly
- HOA name: Carolina Preserve HOA
- HOA phone: 919-467-7837
Location
- Region: Cary
Financial & listing details
- Price per square foot: $329/sqft
- Tax assessed value: $516,899
- Annual tax amount: $4,858
- Date on market: 4/12/2026
- Listing agreement: Exclusive Right To Sell
- Listing terms: Cash,Conventional,FHA,VA Loan
Price history
| Date | Event | Price |
|---|---|---|
| 5/20/2026 | Sold | $517,000+0.4%$329/sqft |
Source:  Doorify MLS #10159494 Report a problem Doorify MLS #10159494 Report a problem | ||
| 4/14/2026 | Pending sale | $515,000$328/sqft |
Source: Doorify MLS #10159494 Report a problem | ||
| 4/12/2026 | Listed for sale | $515,000$328/sqft |
Source: Doorify MLS #10159494 Report a problem | ||
Public tax history
| Year | Property taxes | Tax assessment |
|---|---|---|
| 2025 | $4,859 +29.9% | $516,899 +45.1% |
| 2024 | $3,740 +1.9% | $356,191 |
| 2023 | $3,669 +2% | $356,191 |
| 2022 | $3,598 | $356,191 |
| 2021 | $3,598 +24.1% | $356,191 +25.3% |
| 2020 | $2,898 +4.3% | $284,163 |
| 2019 | $2,779 | $284,163 |
| 2017 | $2,779 | $284,163 +16.2% |
| 2016 | $2,779 +15.5% | $244,593 |
| 2015 | $2,406 +1.2% | $244,593 |
| 2014 | $2,377 | $244,593 |
| 2013 | $2,377 | $244,593 |
| 2012 | -- | $244,593 |
| 2011 | -- | $244,593 |
| 2010 | -- | $244,593 |
Find assessor info on the county website
Neighborhood: Amberly
Nearby homes
- $497,4002 bd2 ba1.4k sqft553 Tomkins Loop, Cary, NC 27519Off Market
- $526,5002 bd2 ba1.5k sqft559 Tomkins Loop, Cary, NC 27519Off Market
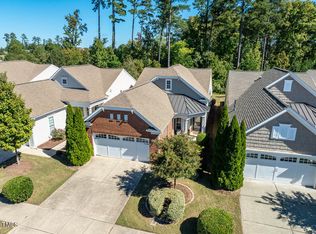
- $565,0003 bd2 ba1.5k sqft551 Tomkins Loop, Cary, NC 27519Sold
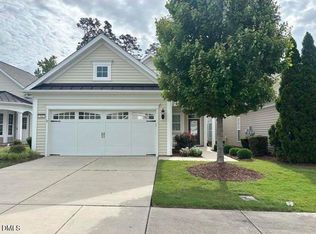
- $470,0002 bd2 ba1.2k sqft549 Tomkins Loop, Cary, NC 27519Sold
- $518,1002 bd2 ba1.4k sqft561 Tomkins Loop, Cary, NC 27519Off Market
- $514,3002 bd2 ba1.4k sqft545 Tomkins Loop, Cary, NC 27519Off Market
- $519,0003 bd2 ba1.5k sqft563 Tomkins Loop, Cary, NC 27519Sold
- $495,6003 bd2 ba1.5k sqft565 Tomkins Loop, Cary, NC 27519Off Market
Nearby schools
GreatSchools rating
- 9/10North Chatham ElementaryGrades: PK-5Distance: 7.1 mi
- 6/10Margaret B. Pollard Middle SchoolGrades: 6-8Distance: 11.4 mi
- 6/10Seaforth HighGrades: 9-12Distance: 11.2 mi
Schools provided by the listing agent
- Elementary: Chatham - North Chatham Elementary
- Middle: Chatham - Margaret B Pollard Middle School
- High: Chatham - Seaforth High School
Source: Doorify MLS. This data may not be complete. We recommend contacting the local school district to confirm school assignments for this home.
Get a cash offer in 3 minutes
Find out how much your home could sell for in as little as 3 minutes with a no-obligation cash offer.
Estimated market value
$516,600
Get a cash offer in 3 minutes
Find out how much your home could sell for in as little as 3 minutes with a no-obligation cash offer.
Estimated market value
$516,600
- North Carolina
- Chatham County
- Cary
- 27519
- Amberly
- 555 Tomkins Loop
