Skip main navigation
Closed
  • $385,000

    555 Trailside Ln, Des Plaines, IL 60016

    3beds
    1,176sqft
    Single Family Residence
    Built in 1912
    1 Acres Lot
    $389,000 Zestimate®
    $327/sqft
    $2,952 Estimated rent

    Home value

    $389,000

    $354,000 - $428,000

    $2,952/mo

    Zestimate® history
    Loading
    Loading...

    Owner options

    List your home for rent

    $2,952/mo

    Rent Zestimate®

    Find your next renter with Zillow Rental Manager. Plus, with online applications, you can quickly screen prospective tenants – for free.

    Learn more

    $2,952/mo

    Rent Zestimate®

    Refinance and save

    $2,708/mo

    Est. payment

    Refinancing to a lower rate could help reduce your monthly payments and save thousands over the life of the loan.

    See today's rates

    $2,708/mo

    Est. payment

    Explore your selling options

    Work with a Zillow partner agent

    Leverage their expertise and Zillow's premium Showcase listings to get your home seen by more buyers.

    Get started

    List with your own agent

    Get your home in front of millions of buyers by listing it on Zillow.

    Learn how to do it

    Sell it yourself

    Take full control of how buyers see your home on Zillow by listing For Sale by Owner (FSBO).

    List your home

    What's special

    Multi-stall barnSpacious bedroomsThree bedrooms
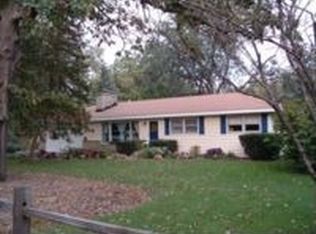
    Great rehab opportunity! Home needs work but sits on over an acre of land with endless potential. This unique property offers a rare opportunity to own a home with a multi-stall barn in a peaceful, serene setting. The charming residence features three bedrooms and two full baths. The main level includes a welcoming kitchen and family room, with a full bath conveniently located just off the back entrance. Upstairs, you'll find three spacious bedrooms and a second full bath. East-facing windows provide tranquil views of the property and surrounding grounds. The home is serviced by city water and a private septic system. Bring your own decorating ideas and make this property your beautiful home. Property is being sold as is.

    Zillow last checked:

    Listing updated:

    Listing courtesy of:

    Theodora Karlos clientcare@starckre.com,

    Berkshire Hathaway HomeServices Starck Real Estate

    Bought with:

    Dustyn Blaszczak

    New Market Realty Inc

    Source: MRED as distributed by MLS GRID,MLS#: 12556616MLS Logo

    Facts & features

    Interior

    Bedrooms & bathrooms
    • Bedrooms: 3
    • Bathrooms: 2
    • Full bathrooms: 2
    Primary bedroom
    • Features: Flooring (Wood Laminate)
    • Level: Second
    • Area: 144 Square Feet
    • Dimensions: 8X18
    Bedroom 2
    • Features: Flooring (Wood Laminate)
    • Level: Second
    • Area: 108 Square Feet
    • Dimensions: 9X12
    Bedroom 3
    • Features: Flooring (Wood Laminate)
    • Level: Second
    • Area: 96 Square Feet
    • Dimensions: 8X12
    Family room
    • Features: Flooring (Wood Laminate)
    • Level: Main
    • Area: 364 Square Feet
    • Dimensions: 13X28
    Kitchen
    • Features: Flooring (Ceramic Tile)
    • Level: Main
    • Area: 144 Square Feet
    • Dimensions: 9X16
    Laundry
    • Level: Main
    • Area: 20 Square Feet
    • Dimensions: 4X5
    Heating
    • Natural Gas, Forced Air
    Cooling
    • Central Air
    Appliances
    • Included: Range, Microwave, Dishwasher, Refrigerator
    • Laundry: In Unit
    Features
    • Flooring: Laminate
    • Basement: Unfinished,Cellar,Full
    Interior area
    • Total structure area: 0
    • Total interior livable area: 1,176 sqft

    Property

    Parking
    • Total spaces: 4
    • Parking features: Yes
    Accessibility
    • Accessibility features: No Disability Access
    Features
    • Stories: 2
    Lot
    • Size: 1 Acres
    • Features: Corner Lot, Forest Preserve Adjacent
    Details
    • Additional structures: Barn(s), Stable(s), Box Stalls
    • Parcel number: 09164000280000
    • Special conditions: None
    • Horse amenities: Paddocks

    Construction

    Type & style
    • Home type: SingleFamily
    • Property subtype: Single Family Residence
    Materials
    • Frame
    • Foundation: Concrete Perimeter
    • Roof: Asphalt
    Condition
    • New construction: No
    • Year built: 1912

    Utilities & green energy

    • Electric: Circuit Breakers
    • Sewer: Septic Tank
    • Water: Lake Michigan, Public

    Community & neighborhood

    Community
    • Community features: Horse-Riding Trails, Street Paved
    Location
    • Region: Des Plaines

    HOA & financial

    HOA
    • Services included: None

    Other

    Other facts
    • Listing terms: Conventional
    • Ownership: Fee Simple

    Price history

    DateEventPrice
    4/23/2026Sold$385,000-3.5%$327/sqft
    Source: MRED as distributed by MLS GRID #12556616 Report a problem
    4/15/2026Pending sale$399,000$339/sqft
    Source: MRED as distributed by MLS GRID #12556616 Report a problem
    3/12/2026Contingent$399,000$339/sqft
    Source: MRED as distributed by MLS GRID #12556616 Report a problem
    3/4/2026Listed for sale$399,000$339/sqft
    Source: MRED as distributed by MLS GRID #12556616 Report a problem
    2/26/2026Contingent$399,000$339/sqft
    Source: MRED as distributed by MLS GRID #12556616 Report a problem
    2/26/2026Listed for sale$399,000+14%$339/sqft
    Source: MRED as distributed by MLS GRID #12556616 Report a problem
    7/23/2022Sold$350,000$298/sqft
    Source: MRED as distributed by MLS GRID #11420463 Report a problem
    6/11/2022Contingent$350,000$298/sqft
    Source: MRED as distributed by MLS GRID #11420463 Report a problem
    6/1/2022Listed for sale$350,000+40%$298/sqft
    Source: MRED as distributed by MLS GRID #11420463 Report a problem
    1/25/2002Sold$250,000$213/sqft
    Source: Public Record Report a problem

    Public tax history

    YearProperty taxesTax assessment
    2024-- $27,004 +0%
    2023$7,119 +2.5%$27,003
    2022$6,948 -28.7%$27,003 -14.8%
    2021$9,745 +1.7%$31,704
    2020$9,581 +10.2%$31,704 -1.9%
    2019$8,697 +5.4%$32,315 +17.1%
    2018$8,251 +1.8%$27,589
    2017$8,105 +5.7%$27,589
    2016$7,666 -0.9%$27,589 +7.8%
    2015$7,740 +2.2%$25,601
    2014$7,576 +2.6%$25,601
    2013$7,388 -15.1%$25,601 -25.9%
    2012$8,699 +4.8%$34,547
    2011$8,302 +1.3%$34,547
    2010$8,195 -11.9%$34,547 -17.5%
    2009$9,303 +4.6%$41,888 -12%
    2008$8,897 +2.4%$47,600
    2007$8,687 +33.5%$47,600 +42.2%
    2006$6,509 +2.1%$33,485
    2005$6,373 +3.9%$33,485
    2004$6,132 +58.7%$33,485 +54.9%
    2003$3,865 +3%$21,623
    2002$3,750 +4.3%$21,623
    2001$3,597 +1.5%$21,623 +7.9%
    2000$3,542 +0%$20,034
    1999$3,542 $20,034

    Find assessor info on the county website

    Neighborhood: 60016

    Nearby schools

    GreatSchools rating
    Schools provided by the listing agent
    • District: 62

    Source: MRED as distributed by MLS GRID. This data may not be complete. We recommend contacting the local school district to confirm school assignments for this home.

    Get a cash offer in 3 minutes
    Find out how much your home could sell for in as little as 3 minutes with a no-obligation cash offer.
    Estimated market value
    $389,000
    Get a cash offer in 3 minutes
    Find out how much your home could sell for in as little as 3 minutes with a no-obligation cash offer.
    Estimated market value
    $389,000