Skip main navigation
Closed
  • $1,415,000

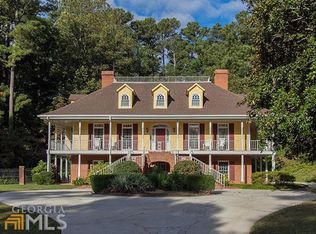
    555 Valley Hall Dr, Sandy Springs, GA 30350

    6beds
    5,678sqft
    Single Family Residence, Residential
    Built in 1974
    1.49 Acres Lot
    $1,421,200 Zestimate®
    $249/sqft
    $6,258 Estimated rent

    Home value

    $1,421,200

    $1.31M - $1.55M

    $6,258/mo

    Zestimate® history
    Loading
    Loading...

    Owner options

    List your home for rent

    $6,258/mo

    Rent Zestimate®

    Find your next renter with Zillow Rental Manager. Plus, with online applications, you can quickly screen prospective tenants – for free.

    Learn more

    $6,258/mo

    Rent Zestimate®

    Refinance and save

    $6,996/mo

    Est. payment

    Refinancing to a lower rate could help reduce your monthly payments and save thousands over the life of the loan.

    See today's rates

    $6,996/mo

    Est. payment

    Explore your selling options

    Work with a Zillow partner agent

    Leverage their expertise and Zillow's premium Showcase listings to get your home seen by more buyers.

    Get started

    List with your own agent

    Get your home in front of millions of buyers by listing it on Zillow.

    Learn how to do it

    Sell it yourself

    Take full control of how buyers see your home on Zillow by listing For Sale by Owner (FSBO).

    List your home

    What's special

    Sparkling poolLarge deckLevel resort-style backyardMultiple living spacesWarm and inviting layoutBeautifully reimagined kitchenExtensive pool enhancements
    Discover a stunning residence in the sought-after Rivergate community, set on a private 1.5-acre lot with a level, resort-style backyard and sparkling pool. Thoughtfully updated, the home features over $100,000 in recent improvements completed within the past month, including fully renovated bathrooms, refinished hardwood floors, new terrace-level flooring, fresh interior paint, a newly added steam room, and extensive pool enhancements. Close to half a million in improvements since 2022 including new roof/gutters, new driveway, new hvac, new plumbing throughout, and so much more. A full list of upgrades available. The main level offers a warm and inviting layout with multiple living spaces, including a cozy office or flex room and a family room anchored by a classic wood-burning fireplace. The flow continues seamlessly from the living room to a sitting area and into an expansive dining room, all leading to a beautifully reimagined kitchen. Designed for both style and function, the kitchen showcases stainless steel appliances, quartz countertops, and a striking 48-inch Fulgor Italian double oven with six-plus burners as its centerpiece. The fully finished terrace level expands the home’s versatility, featuring three daylight bedrooms, a comfortable living or media room with backyard views, and a separate kitchen and laundry area—ideal for use as a pool house, guest suite, in-law space, or private office. Step outside to covered stone patios and outdoor dining areas that enhance the indoor-outdoor lifestyle. The backyard serves as a true private retreat, complete with a PebbleTec pool and attached spa, highlighted by a new gas water heater and updated tile surround. A spacious, grassy lawn provides ample room for entertaining, while the screened porch and large deck offer a seamless transition from indoor living to outdoor enjoyment. Three additional outbuildings at the rear of the property provide endless possibilities, whether as a cabana, gym, or creative space. Additional features include a side-entry, two-car garage for convenience and functionality. Ideally located, the home offers easy access to shopping, dining, top-rated schools, Dunwoody Country Club, and major highways—all just minutes away.

    Zillow last checked:

    Listing updated:

    Listing Provided by:

    Alex McLean,

    Atlanta Fine Homes Sotheby's International 404-245-6383

    Bought with:

    Ashley Battleson, 340211

    Atlanta Fine Homes Sotheby's International

    Source: FMLS GA,MLS#: 7740137MLS Logo

    Facts & features

    Interior

    Bedrooms & bathrooms
    • Bedrooms: 6
    • Bathrooms: 4
    • Full bathrooms: 3
    • 1/2 bathrooms: 1
    Primary bedroom
    • Features: Oversized Master
    • Level: Oversized Master
    Bedroom
    • Features: Oversized Master
    Primary bathroom
    • Features: Double Shower, Separate His/Hers, Shower Only
    Dining room
    • Features: Seats 12+, Separate Dining Room
    Kitchen
    • Features: Breakfast Room, Keeping Room, Pantry Walk-In, Stone Counters, View to Family Room
    Heating
    • Central
    Cooling
    • Central Air
    Appliances
    • Included: Dishwasher, Disposal, Gas Range, Gas Water Heater, Range Hood, Refrigerator
    • Laundry: Lower Level, Upper Level
    Features
    • Beamed Ceilings, Bookcases, Dry Bar, Recessed Lighting, Tray Ceiling(s), Walk-In Closet(s), Wet Bar
    • Flooring: Hardwood
    • Windows: Double Pane Windows
    • Basement: Daylight,Driveway Access,Exterior Entry,Finished,Walk-Out Access
    • Attic: Pull Down Stairs
    • Number of fireplaces: 2
    • Fireplace features: Family Room
    • Common walls with other units/homes: No Common Walls
    Interior area
    • Total structure area: 5,678
    • Total interior livable area: 5,678 sqft
    • Finished area above ground: 5,678
    • Finished area below ground: 0

    Property

    Parking
    • Total spaces: 9
    • Parking features: Driveway, Garage
    • Garage spaces: 2
    • Has uncovered spaces: Yes
    Accessibility
    • Accessibility features: None
    Features
    • Levels: Three Or More
    • Patio & porch: Deck, Rear Porch, Screened, Wrap Around
    • Exterior features: Courtyard, Garden, Private Yard, Rear Stairs, No Dock
    • Has private pool: Yes
    • Pool features: Gas Heat, Heated, In Ground, Pool/Spa Combo, Private, Salt Water
    • Spa features: None
    • Fencing: Fenced,Wood
    • Has view: Yes
    • View description: Pool, Trees/Woods
    • Waterfront features: None
    • Body of water: None
    Lot
    • Size: 1.49 Acres
    • Features: Back Yard, Cleared, Front Yard, Landscaped, Level, Private
    Details
    • Additional structures: Barn(s), Outbuilding, Shed(s), Workshop
    • Parcel number: 06 035100020224
    • Other equipment: Irrigation Equipment
    • Horse amenities: None

    Construction

    Type & style
    • Home type: SingleFamily
    • Architectural style: Cape Cod,Colonial
    • Property subtype: Single Family Residence, Residential
    Materials
    • Cedar, Shingle Siding, Stone
    • Foundation: Slab
    • Roof: Shingle
    Condition
    • Resale
    • New construction: No
    • Year built: 1974

    Utilities & green energy

    • Electric: 110 Volts, 220 Volts
    • Sewer: Septic Tank
    • Water: Public
    • Utilities for property: Cable Available, Electricity Available, Natural Gas Available, Phone Available, Water Available
    Green energy
    • Energy efficient items: Appliances, Windows
    • Energy generation: None

    Community & neighborhood

    Security
    • Security features: Carbon Monoxide Detector(s), Fire Alarm, Security System Owned, Smoke Detector(s)
    Community
    • Community features: Near Schools, Near Shopping, Restaurant
    Location
    • Region: Sandy Springs
    • Subdivision: Rivergate

    HOA & financial

    HOA
    • Has HOA: No

    Other

    Other facts
    • Road surface type: Asphalt, Concrete

    Price history

    DateEventPrice
    4/21/2026Sold$1,415,000+4.8%$249/sqft
    Source: FMLS GA #7740137 Report a problem
    4/4/2026Pending sale$1,350,000$238/sqft
    Source: FMLS GA #7740137 Report a problem
    3/27/2026Listed for sale$1,350,000+12.6%$238/sqft
    Source: FMLS GA #7740137 Report a problem
    7/30/2025Listing removed$1,199,000$211/sqft
    Source: GAMLS #10545896 Report a problem
    7/18/2025Price change$1,199,000-4.1%$211/sqft
    Source: GAMLS #10545896 Report a problem
    6/20/2025Listed for sale$1,250,000+32.3%$220/sqft
    Source: GAMLS #10545896 Report a problem
    12/19/2023Sold$945,000-5%$166/sqft
    Source: FMLS GA #7258328 Report a problem
    9/8/2023Pending sale$995,000$175/sqft
    Source: GAMLS #10189719 Report a problem
    8/31/2023Listed for sale$995,000$175/sqft
    Source: GAMLS #10189719 Report a problem
    8/29/2023Pending sale$995,000$175/sqft
    Source: GAMLS #10189719 Report a problem
    8/25/2023Price change$995,000-9.5%$175/sqft
    Source: GAMLS #10189719 Report a problem
    8/14/2023Price change$1,100,000-12%$194/sqft
    Source: GAMLS #10189719 Report a problem
    8/8/2023Listed for sale$1,250,000+61.3%$220/sqft
    Source: GAMLS #10189719 Report a problem
    5/27/2022Sold$775,000$136/sqft
    Source: Public Record Report a problem
    4/28/2022Pending sale$775,000$136/sqft
    Source: GAMLS #10041293 Report a problem
    4/25/2022Listed for sale$775,000+38.4%$136/sqft
    Source: GAMLS #10041293 Report a problem
    4/13/1999Sold$560,000+36.6%$99/sqft
    Source: Public Record Report a problem
    7/18/1995Sold$410,000$72/sqft
    Source: Public Record Report a problem

    Public tax history

    YearProperty taxesTax assessment
    2024$11,538 +51.2%$374,000 +24.6%
    2023$7,630 +12.9%$300,160 +8.5%
    2022$6,760 +0.5%$276,520 +3%
    2021$6,730 +4.2%$268,480 +17.3%
    2020$6,459 -5.3%$228,840 +1.8%
    2019$6,822 $224,800 +2.4%
    2018$6,822 $219,520 +26.2%
    2017$6,822 +24.6%$173,880
    2016$5,476 -0.3%$173,880
    2015$5,495 $173,880
    2014$5,495 +0.4%$173,880
    2013$5,474 -14.8%$173,880 -13.6%
    2012$6,424 $201,280 -7.3%
    2011-- $217,240
    2010$6,969 $217,240
    2009-- $217,240 -7.4%
    2008-- $234,560 0%
    2007$7,308 +9820.7%$234,600 +0.2%
    2005$74 -99%$234,240 +2.8%
    2004$7,248 +1.1%$227,800 +3%
    2003$7,168 +13.6%$221,120 +16.5%
    2002$6,311 +8.8%$189,800 +12.5%
    2001$5,801 $168,680

    Find assessor info on the county website

    Neighborhood: 30350

    Nearby schools

    GreatSchools rating
    Schools provided by the listing agent
    • Elementary: Dunwoody Springs
    • Middle: Sandy Springs
    • High: North Springs

    Source: FMLS GA. This data may not be complete. We recommend contacting the local school district to confirm school assignments for this home.

    Get a cash offer in 3 minutes
    Find out how much your home could sell for in as little as 3 minutes with a no-obligation cash offer.
    Estimated market value
    $1,421,200
    Get a cash offer in 3 minutes
    Find out how much your home could sell for in as little as 3 minutes with a no-obligation cash offer.
    Estimated market value
    $1,421,200