Welcome home to this meticulously maintained 4-bedroom, 1-bath property that perfectly blends timeless charm with modern comfort. From the moment you arrive, the covered front porch invites you in—perfect for morning coffee, evening chats, and everything in between. Nestled on a spacious corner lot in Pennsauken, this home offers exceptional indoor and outdoor living. The fully fenced backyard is your private oasis featuring an above-ground pool, concrete patio, and a large storage shed with electric—ideal for summer BBQs, entertaining, or relaxing in complete privacy. The perimeter of the property is enhanced with hardscaping and garden beds, adding both beauty and functionality. Step inside and feel the warmth of a layout that flows effortlessly from the living room to the dining room, highlighted by floating luxury vinyl plank flooring, stunning woodwork, crown molding, and a classic staircase with detailed railings. The updated kitchen is a standout, featuring wrap-around granite countertops, a breakfast bar, tile backsplash, floor-to-ceiling soft-close cabinetry, and modern appliances. This space is made for hosting holidays and making memories. A main-level utility/laundry room, already plumbed to support a future second bathroom, adds exceptional convenience and flexibility. The second level offers three nicely sized bedrooms, large closets, pristine hardwood flooring, and an updated full bath. The third level includes a fourth bedroom plus two additional bonus rooms, ideal for a home office, playroom, gym, or study, along with two large eave closets for extra storage. The full footprint basement provides abundant storage and future finishing potential. Additional highlights include a private driveway and a hardwired 8-camera security system for added peace of mind. Major system upgrades include: Newer gas HVAC, hot water heater, sewer line, electrical panel, Upgraded 4” plumbing to support a future second bathroom and Roof replaced in 2015. This home has been exceptionally cared for and offers true turn-key living, combining classic charm, functional space, modern systems, and outstanding outdoor amenities. A rare opportunity to own a beautifully upgraded home in a prime Pennsauken location with easy access to public transportation, major roadways, shopping, and nearby cities.
Sold for $305,000
$305,000
555 Velde Ave, Pennsauken, NJ 08110
4beds
1,644sqft
Single Family Residence
Built in 1895
10,019 Square Feet Lot
$311,700 Zestimate®
$186/sqft
$2,457 Estimated rent
Home value
$311,700
$274,000 - $352,000
$2,457/mo
Zestimate® history
Owner options
List your home for rent
$2,457/mo
Rent Zestimate®
Find your next renter with Zillow Rental Manager. Plus, with online applications, you can quickly screen prospective tenants – for free.
$2,457/mo
Rent Zestimate®
Refinance and save
$2,256/mo
Est. payment
Refinancing to a lower rate could help reduce your monthly payments and save thousands over the life of the loan.
$2,256/mo
Est. payment
Explore your selling options
Work with a Zillow partner agent
Leverage their expertise and Zillow's premium Showcase listings to get your home seen by more buyers.
Get startedList with your own agent
Get your home in front of millions of buyers by listing it on Zillow.
Learn how to do itSell it yourself
Take full control of how buyers see your home on Zillow by listing For Sale by Owner (FSBO).
List your homeWhat's special
Modern appliancesUpdated kitchenAbove-ground poolThree nicely sized bedroomsStunning woodworkCrown moldingFloor-to-ceiling soft-close cabinetry
Zillow last checked:
Listing updated:
Listed by:
Melanie Geraghty - Wells 856-524-9944,
Weichert Realtors-Mullica Hill
Bought with:
Mrs. ILDELIS CRUZ, 2337166
Weichert Realtors-Cherry Hill
Source: Bright MLS,MLS#: NJCD2106998
Facts & features
Interior
Bedrooms & bathrooms
- Bedrooms: 4
- Bathrooms: 1
- Full bathrooms: 1
Rooms
- Room types: Living Room, Dining Room, Bedroom 2, Bedroom 3, Bedroom 4, Kitchen, Basement, Bedroom 1, Laundry, Bathroom 1, Bonus Room
Bedroom 1
- Level: Upper
Bedroom 2
- Level: Upper
Bedroom 3
- Level: Upper
Bedroom 4
- Level: Upper
Bathroom 1
- Level: Upper
Basement
- Level: Lower
Bonus room
- Level: Upper
Bonus room
- Level: Upper
Dining room
- Level: Main
Kitchen
- Level: Main
Laundry
- Level: Main
Living room
- Level: Main
Heating
- Radiant, Natural Gas
Cooling
- Ceiling Fan(s), Window Unit(s), Electric
Appliances
- Included: Gas Water Heater
- Laundry: Has Laundry, Main Level, Laundry Room
Features
- Attic, Built-in Features, Ceiling Fan(s), Curved Staircase, Crown Molding
- Flooring: Luxury Vinyl, Wood
- Basement: Full
- Has fireplace: No
Interior area
- Total structure area: 1,644
- Total interior livable area: 1,644 sqft
- Finished area above ground: 1,644
Property
Parking
- Total spaces: 1
- Parking features: Garage Faces Side, Detached, Driveway, Off Street
- Garage spaces: 1
- Has uncovered spaces: Yes
Accessibility
- Accessibility features: Doors - Lever Handle(s)
Features
- Levels: Three
- Stories: 3
- Patio & porch: Patio, Porch, Wrap Around
- Exterior features: Lighting, Flood Lights, Play Area, Sidewalks, Street Lights, Other
- Has private pool: Yes
- Pool features: Above Ground, Private
Lot
- Size: 10,019 Square Feet
Details
- Additional structures: Above Grade, Outbuilding
- Parcel number: 270131800007
- Zoning: RES
- Special conditions: Standard
Construction
Type & style
- Home type: SingleFamily
- Architectural style: Traditional
- Property subtype: Single Family Residence
- Attached to another structure: Yes
Materials
- Frame, Vinyl Siding
- Foundation: Block
Condition
- Excellent
- New construction: No
- Year built: 1895
Utilities & green energy
- Sewer: Public Sewer
- Water: Public
Community & HOA
Community
- Security: Security System
- Subdivision: None Available
HOA
- Has HOA: No
Location
- Region: Pennsauken
- Municipality: PENNSAUKEN TWP
Financial & listing details
- Price per square foot: $186/sqft
- Tax assessed value: $114,300
- Annual tax amount: $6,267
- Date on market: 12/2/2025
- Listing agreement: Exclusive Right To Sell
- Inclusions: Refrigerator, Washer, Dryer, Pool, Shed (all In As-is Condition)
- Ownership: Fee Simple
Price history
| Date | Event | Price |
|---|---|---|
| 4/17/2026 | Sold | $305,000-3.2%$186/sqft |
Source:  Bright MLS #NJCD2106998 Report a problem Bright MLS #NJCD2106998 Report a problem | ||
| 3/8/2026 | Pending sale | $315,000$192/sqft |
Source: Bright MLS #NJCD2106998 Report a problem | ||
| 3/4/2026 | Contingent | $315,000$192/sqft |
Source: Bright MLS #NJCD2106998 Report a problem | ||
| 12/3/2025 | Listing removed | $3,200$2/sqft |
Source: Zillow Rentals Report a problem | ||
| 12/3/2025 | Listed for sale | $315,000+26%$192/sqft |
Source: Bright MLS #NJCD2106998 Report a problem | ||
| 10/21/2025 | Listed for rent | $3,200$2/sqft |
Source: Zillow Rentals Report a problem | ||
| 12/27/2023 | Sold | $250,000+11.1%$152/sqft |
Source: Bright MLS #NJCD2055614 Report a problem | ||
| 10/15/2023 | Pending sale | $225,000$137/sqft |
Source: Bright MLS #NJCD2055614 Report a problem | ||
| 10/5/2023 | Listing removed | -- |
Source: Bright MLS #NJCD2055614 Report a problem | ||
| 9/29/2023 | Listed for sale | $225,000$137/sqft |
Source: Bright MLS #NJCD2055614 Report a problem | ||
Public tax history
| Year | Property taxes | Tax assessment |
|---|---|---|
| 2025 | $5,993 +26.4% | $275,900 +141.4% |
| 2024 | $4,742 -25.3% | $114,300 |
| 2023 | $6,347 +4.7% | $114,300 |
| 2022 | $6,065 +33.9% | $114,300 |
| 2021 | $4,530 +5% | $114,300 |
| 2020 | $4,313 +4.2% | $114,300 |
| 2019 | $4,140 | $114,300 |
| 2018 | $4,140 -2.8% | $114,300 |
| 2017 | $4,258 +1.8% | $114,300 |
| 2016 | $4,181 +12% | $114,300 |
| 2015 | $3,732 +1.3% | $114,300 +70.3% |
| 2014 | $3,682 +3.5% | $67,100 |
| 2013 | $3,559 +2.2% | $67,100 |
| 2012 | $3,482 +3.7% | $67,100 |
| 2011 | $3,358 +3.7% | $67,100 |
| 2010 | $3,238 +2.7% | $67,100 |
| 2009 | $3,152 | $67,100 |
| 2008 | -- | $67,100 |
| 2007 | -- | $67,100 |
| 2006 | -- | $67,100 |
| 2005 | -- | $67,100 |
| 2004 | -- | $67,100 |
| 2003 | -- | $67,100 |
| 2002 | -- | $67,100 |
| 2001 | -- | $67,100 |
Find assessor info on the county website
Neighborhood: 08110
Nearby homes
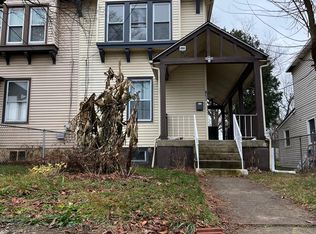
- $260,0004 bd2 ba1.3k sqft553 Velde Ave, Pennsauken, NJ 08110Off Market
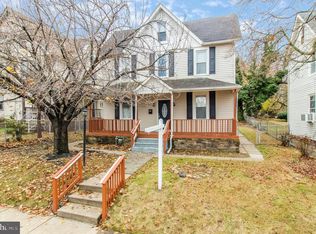
- $372,8005 bd2 ba2.3k sqft545 Velde Ave, Pennsauken, NJ 08110Off Market
- $346,700-- bd-- ba1.6k sqft7338 Holman Ave, Pennsauken, NJ 08110Off Market
- $277,000-- bd-- ba2k sqft803 Velde Ave, Pennsauken, NJ 08110Off Market
- $253,300-- bd-- ba1.3k sqft539 Velde Ave, Pennsauken, NJ 08110Off Market
- $455,800-- bd-- ba1.7k sqft7324 Holman Ave, Pennsauken, NJ 08110Off Market
- $287,200-- bd-- ba1.4k sqft7319 Holman Ave, Pennsauken, NJ 08110Off Market
- $362,0004 bd2 ba1.7k sqft811 Velde Ave, Pennsauken, NJ 08110Off Market
Nearby schools
GreatSchools rating
- 2/10Delair Elementary SchoolGrades: K-3Distance: 0.1 mi
- 3/10Howard M Phifer Middle SchoolGrades: 6-8Distance: 1.7 mi
- 1/10Pennsauken High SchoolGrades: 9-12Distance: 1.6 mi
Schools provided by the listing agent
- District: Pennsauken Township Public Schools
Source: Bright MLS. This data may not be complete. We recommend contacting the local school district to confirm school assignments for this home.
Get a cash offer in 3 minutes
Find out how much your home could sell for in as little as 3 minutes with a no-obligation cash offer.
Estimated market value
$311,700
Get a cash offer in 3 minutes
Find out how much your home could sell for in as little as 3 minutes with a no-obligation cash offer.
Estimated market value
$311,700
- New Jersey
- Camden County
- Pennsauken
- 08110
- 555 Velde Ave
Nearby cities
Nearby zip codes
Other Pennsauken Topics
