Skip main navigation
Closed
Street View
  • $1,715,000

    555 Vernon Ave, Glencoe, IL 60022

    5beds
    3,753sqft
    Single Family Residence
    Built in 1969
    0.34 Acres Lot
    $1,819,400 Zestimate®
    $457/sqft
    $7,786 Estimated rent

    Home value

    $1,819,400

    $1.62M - $2.04M

    $7,786/mo

    Zestimate® history
    Loading
    Loading...

    Owner options

    List your home for rent

    $7,786/mo

    Rent Zestimate®

    Find your next renter with Zillow Rental Manager. Plus, with online applications, you can quickly screen prospective tenants – for free.

    Learn more

    $7,786/mo

    Rent Zestimate®

    Refinance and save

    $12,267/mo

    Est. payment

    Refinancing to a lower rate could help reduce your monthly payments and save thousands over the life of the loan.

    See today's rates

    $12,267/mo

    Est. payment

    Explore your selling options

    Work with a Zillow partner agent

    Leverage their expertise and Zillow's premium Showcase listings to get your home seen by more buyers.

    Get started

    List with your own agent

    Get your home in front of millions of buyers by listing it on Zillow.

    Learn how to do it

    Sell it yourself

    Take full control of how buyers see your home on Zillow by listing For Sale by Owner (FSBO).

    List your home

    What's special

    Floor-to-ceiling marble gas fireplaceFully finished basementFully fenced backyardOversized islandLuxurious primary suiteIn-law opportunitySpa-like bath
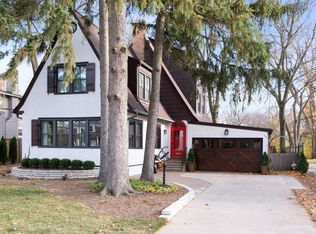
    Set in a prime Glencoe location near downtown, parks, and top-rated schools, this 5-bedroom, 3.5-bathroom home is packed with thoughtful upgrades inside and out. The gourmet kitchen is a chef's dream, featuring high-end Thermador appliances, an oversized island, quartz countertops, custom cabinetry, a wine fridge, and a pot filler for added convenience. Designed for easy living and entertaining, the kitchen flows into the sunlit family room, where a floor-to-ceiling marble gas fireplace serves as a striking focal point. A private home office with custom built-ins offers the perfect space for working from home, while the mudroom with built-in storage and an LG washer/dryer keeps everything organized. Upstairs, four spacious bedrooms provide room for everyone, including the luxurious primary suite. Unwind in the spa-like bath, featuring a cast iron soaking tub, an oversized shower with a rainfall head and body sprays, a custom double vanity, and hexagon marble flooring. A second full bath with modern finishes serves the additional bedrooms. The fully finished basement offers endless possibilities, with two expansive living areas, a built-in stage for kids, swing hooks, a treehouse-style play nook, and unique play area under the stairs. A great in-law opportunity on this level with a full bedroom with a walk-in closet and a full bath. Head outside to the huge, fully fenced backyard-an outdoor oasis designed for year-round enjoyment. The pergola is equipped with five built-in heaters, while a gas line to the Weber grill ensures you never run out of fuel during cookouts. Gather around the custom firepit, relax in the six-person barrel sauna, or let little ones enjoy the playset in this beautifully upgraded yard. With downtown Glencoe, five parks, Glencoe Beach, and highly rated schools all just minutes away, this home offers the perfect blend of luxury, convenience, and community. Schedule your showing today!

    Zillow last checked:

    Listing updated:

    Listing courtesy of:

    Leslie McDonnell 847-367-8686,

    RE/MAX Suburban

    Bought with:

    Lauren Mitrick Wood

    Compass

    Source: MRED as distributed by MLS GRID,MLS#: 12325804MLS Logo

    Facts & features

    Interior

    Bedrooms & bathrooms
    • Bedrooms: 5
    • Bathrooms: 4
    • Full bathrooms: 3
    • 1/2 bathrooms: 1
    Primary bedroom
    • Features: Flooring (Hardwood), Window Treatments (Blinds, Curtains/Drapes), Bathroom (Full, Double Sink, Tub & Separate Shwr)
    • Level: Second
    • Area: 182 Square Feet
    • Dimensions: 14X13
    Bedroom 2
    • Features: Flooring (Hardwood), Window Treatments (Blinds, Curtains/Drapes)
    • Level: Second
    • Area: 168 Square Feet
    • Dimensions: 12X14
    Bedroom 3
    • Features: Flooring (Hardwood), Window Treatments (Blinds, Curtains/Drapes)
    • Level: Second
    • Area: 210 Square Feet
    • Dimensions: 15X14
    Bedroom 4
    • Features: Flooring (Hardwood), Window Treatments (Blinds, Curtains/Drapes)
    • Level: Second
    • Area: 165 Square Feet
    • Dimensions: 11X15
    Bedroom 5
    • Features: Flooring (Carpet)
    • Level: Basement
    • Area: 120 Square Feet
    • Dimensions: 10X12
    Dining room
    • Features: Flooring (Hardwood)
    • Level: Main
    • Area: 169 Square Feet
    • Dimensions: 13X13
    Family room
    • Features: Flooring (Hardwood), Window Treatments (Curtains/Drapes)
    • Level: Main
    • Area: 352 Square Feet
    • Dimensions: 16X22
    Foyer
    • Features: Flooring (Carpet)
    • Level: Main
    • Area: 84 Square Feet
    • Dimensions: 7X12
    Game room
    • Features: Flooring (Carpet)
    • Level: Basement
    • Area: 238 Square Feet
    • Dimensions: 17X14
    Kitchen
    • Features: Kitchen (Eating Area-Breakfast Bar, Eating Area-Table Space, Island, Custom Cabinetry, Updated Kitchen), Flooring (Hardwood), Window Treatments (Blinds)
    • Level: Main
    • Area: 210 Square Feet
    • Dimensions: 15X14
    Laundry
    • Features: Flooring (Porcelain Tile)
    • Level: Main
    • Area: 105 Square Feet
    • Dimensions: 15X7
    Living room
    • Features: Flooring (Hardwood), Window Treatments (Curtains/Drapes)
    • Level: Main
    • Area: 182 Square Feet
    • Dimensions: 13X14
    Office
    • Features: Flooring (Hardwood), Window Treatments (Curtains/Drapes)
    • Level: Main
    • Area: 130 Square Feet
    • Dimensions: 13X10
    Recreation room
    • Features: Flooring (Carpet)
    • Level: Basement
    • Area: 540 Square Feet
    • Dimensions: 15X36
    Heating
    • Natural Gas, Forced Air
    Cooling
    • Central Air
    Appliances
    • Included: Range, Microwave, Dishwasher, High End Refrigerator, Washer, Dryer, Disposal, Stainless Steel Appliance(s), Wine Refrigerator, Oven, Range Hood, Humidifier
    • Laundry: Main Level, In Unit, Sink
    Features
    • In-Law Floorplan, Built-in Features, Walk-In Closet(s), Open Floorplan, Separate Dining Room
    • Flooring: Hardwood
    • Windows: Screens
    • Basement: Finished,Full
    • Number of fireplaces: 1
    • Fireplace features: Gas Log, Family Room
    Interior area
    • Total structure area: 3,677
    • Total interior livable area: 3,753 sqft
    • Finished area below ground: 977

    Property

    Parking
    • Total spaces: 2
    • Parking features: Asphalt, Garage Door Opener, Yes, Garage Owned, Attached, Garage
    • Attached garage spaces: 2
    • Has uncovered spaces: Yes
    Accessibility
    • Accessibility features: No Disability Access
    Features
    • Stories: 2
    • Patio & porch: Patio
    • Exterior features: Outdoor Grill, Fire Pit
    Lot
    • Size: 0.34 Acres
    • Dimensions: 61 X 239
    • Features: Landscaped
    Details
    • Additional structures: Pergola
    • Parcel number: 05072160160000
    • Special conditions: None
    • Other equipment: Ceiling Fan(s), Sump Pump

    Construction

    Type & style
    • Home type: SingleFamily
    • Architectural style: Colonial
    • Property subtype: Single Family Residence
    Materials
    • Brick, Cedar
    • Roof: Asphalt
    Condition
    • New construction: No
    • Year built: 1969

    Utilities & green energy

    • Sewer: Public Sewer
    • Water: Lake Michigan, Public

    Community & neighborhood

    Security
    • Security features: Security System, Carbon Monoxide Detector(s)
    Community
    • Community features: Park, Curbs, Sidewalks, Street Lights, Street Paved
    Location
    • Region: Glencoe

    HOA & financial

    HOA
    • Services included: None

    Other

    Other facts
    • Listing terms: Other
    • Ownership: Fee Simple

    Price history

    DateEventPrice
    6/2/2025Sold$1,715,000+12.5%$457/sqft
    Source: MRED as distributed by MLS GRID #12325804 Report a problem
    4/8/2025Contingent$1,525,000$406/sqft
    Source: MRED as distributed by MLS GRID #12325804 Report a problem
    4/1/2025Listed for sale$1,525,000+17.3%$406/sqft
    Source: MRED as distributed by MLS GRID #12325804 Report a problem
    4/8/2022Sold$1,300,112+20.9%$346/sqft
    Source: MRED as distributed by MLS GRID #11326867 Report a problem
    2/22/2022Contingent$1,075,000$286/sqft
    Source: MRED as distributed by MLS GRID #11326867 Report a problem
    2/17/2022Listed for sale$1,075,000+73.4%$286/sqft
    Source: MRED as distributed by MLS GRID #11326867 Report a problem
    4/27/2017Sold$620,000+5.1%$165/sqft
    Source: Public Record Report a problem
    3/20/2017Pending sale$589,900$157/sqft
    Source: Coldwell Banker Residential Brokerage - Glenview #09381462 Report a problem
    3/11/2017Price change$589,900-7.8%$157/sqft
    Source: Coldwell Banker Residential Brokerage - Glenview #09381462 Report a problem
    2/10/2017Price change$639,900-8.6%$171/sqft
    Source: Coldwell Banker Residential Brokerage - Glenview #09381462 Report a problem
    1/9/2017Price change$699,900-7.9%$186/sqft
    Source: Coldwell Banker Residential Brokerage - Glenview #09381462 Report a problem
    12/6/2016Price change$759,900-6.1%$202/sqft
    Source: Coldwell Banker Residential Brokerage - Glenview #09381462 Report a problem
    11/3/2016Price change$808,900+61.8%$216/sqft
    Source: Coldwell Banker Residential Brokerage - Glenview #09381462 Report a problem
    10/15/2016Price change$500,000+100%$133/sqft
    Source: Williams & Williams Worldwide Real Estate Auction Report a problem
    9/23/2016Listed for sale$250,000-67.7%$67/sqft
    Source: Williams & Williams Worldwide Real Estate Auction Report a problem
    6/14/2016Listing removed$775,000$207/sqft
    Source: @properties #09127031 Report a problem
    4/30/2016Pending sale$775,000$207/sqft
    Source: @properties #09127031 Report a problem
    3/22/2016Price change$775,000-2.5%$207/sqft
    Source: @properties #09127031 Report a problem
    3/1/2016Price change$795,000-5.2%$212/sqft
    Source: @properties #09127031 Report a problem
    1/29/2016Listed for sale$839,000-2.4%$224/sqft
    Source: @properties #09127031 Report a problem
    12/28/2007Sold$860,000+1.1%$229/sqft
    Source: Public Record Report a problem
    8/13/2004Sold$851,000$227/sqft
    Source: Public Record Report a problem

    Public tax history

    YearProperty taxesTax assessment
    2024-- $88,000
    2023$21,556 +11.4%$88,000
    2022$19,343 -14.6%$88,000 +6.9%
    2021$22,646 -6.4%$82,320 -8.6%
    2020$24,192 -9.1%$90,017 -19%
    2019$26,622 +76.7%$111,077 +77.2%
    2018$15,066 -2.7%$62,700
    2017$15,485 -25.3%$62,700 -29.9%
    2016$20,732 -5.3%$89,408 +6.9%
    2015$21,897 +2.5%$83,603
    2014$21,356 +4.8%$83,603
    2013$20,371 -0.7%$83,603 -7.8%
    2012$20,517 +4.6%$90,718
    2011$19,621 +1.8%$90,718
    2010$19,276 -6.5%$90,718 -18.8%
    2009$20,607 +3.4%$111,721 -5%
    2008$19,931 +3.8%$117,600
    2007$19,200 +8.1%$117,600 +21.3%
    2006$17,760 +4.2%$96,934
    2005$17,052 +4.9%$96,934
    2004$16,262 +20.8%$96,934 +39.2%
    2003$13,467 +0.1%$69,620
    2002$13,456 +13.5%$69,620
    2001$11,859 +2.8%$69,620 +19.6%
    2000$11,537 +2.5%$58,223
    1999$11,259 $58,223

    Find assessor info on the county website

    Neighborhood: 60022

    Nearby schools

    GreatSchools rating
    Schools provided by the listing agent
    • Elementary: South Elementary School
    • Middle: Central School
    • High: New Trier Twp H.S. Northfield/Wi
    • District: 35

    Source: MRED as distributed by MLS GRID. This data may not be complete. We recommend contacting the local school district to confirm school assignments for this home.

    Get a cash offer in 3 minutes
    Find out how much your home could sell for in as little as 3 minutes with a no-obligation cash offer.
    Estimated market value
    $1,819,400
    Get a cash offer in 3 minutes
    Find out how much your home could sell for in as little as 3 minutes with a no-obligation cash offer.
    Estimated market value
    $1,819,400