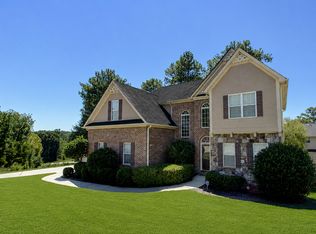
Experience Luxury Living in the Highly Sought-After Vinings Springs Community! This exceptional executive home offers stunning front-facing views and an open, inviting layout designed for modern living. The main level features gleaming hardwood floors, a chef-inspired gourmet kitchen with stainless steel appliances (including refrigerator), and a bedroom with a private full bath perfect for guests or multigenerational living. Upstairs, the primary suite is a true retreat, featuring a spacious sitting room, his-and-hers closets, and a spa-style bathroom with a relaxing Jacuzzi tub. The thoughtful layout includes a secondary bedroom suite with its own private full bath, plus two additional bedrooms connected by a Jack-and-Jill bath, each with its own separate vanity. The full daylight, unfinished basement provides endless opportunities ideal for storage, a playroom, a workshop, or future expansion. This home also offers unbeatable convenience just minutes to shopping, dining, and top-rated restaurants, and quick access to Interstate 75, making commuting a breeze.
Listings identified with the FMLS IDX logo come from FMLS and are held by brokerage firms other than the owner of this website. The listing brokerage is identified in any listing details. Information is deemed reliable but is not guaranteed. 2026 First Multiple Listing Service, Inc.
House for rent
$3,585/moFees may apply
555 Vinings Springs Dr SE, Mableton, GA 30126
5beds
3,246sqft
Price may not include required fees and charges. Learn more|
Singlefamily
Available Tue Sep 1 2026
Air conditioner, central air
In unit laundry
Attached garage parking
Central, natural gas
What's special
Stunning front-facing viewsGleaming hardwood floorsOpen inviting layoutStainless steel appliancesHis-and-hers closetsChef-inspired gourmet kitchen
- 1 day |
- -- |
- -- |
Zillow last checked:
Listing updated:
Travel times

Let’s turn your rent into credit progress
Build credit history with every on-time payment and get credit for the payment you’re already making.
Facts & features
Interior
Bedrooms & bathrooms
- Bedrooms: 5
- Bathrooms: 4
- Full bathrooms: 4
Rooms
- Room types: Basement, Family Room, Great Room - 2 Story
Heating
- Central, Natural Gas
Cooling
- Air Conditioner, Central Air
Appliances
- Included: Dishwasher, Garbage Disposal, Gas Oven, Microwave Oven, Range Hood, Stove
- Laundry: In Unit, Laundry Room, Main Level
Features
- Ceiling Fan(s), Crown Molding, Double Vanity, Entrance Foyer, Entrance Foyer 2 Story
- Flooring: Carpet, Hardwood
- Has basement: Yes
- Has fireplace: Yes
Interior area
- Total interior livable area: 3,246 sqft
Video & virtual tour
Property
Parking
- Parking features: Attached, Garage
- Has attached garage: Yes
- Details: Contact manager
Features
- Stories: 2
- Patio & porch: Contact manager
- Exterior features: Contact manager
- Pool features: Contact manager
- Has view: Yes
- View description: Mountain(s)
Lot
- Features: Back Yard
Details
- Additional structures: Contact manager
- Parcel number: 17032700330
- Other equipment: Contact manager
Construction
Type & style
- Home type: SingleFamily
- Architectural style: Traditional
- Property subtype: SingleFamily
Materials
- Roof: Composition
Condition
- Year built: 2003
Community & HOA
Community
- Features: Contact manager
HOA
- Amenities included: Contact manager
Location
- Region: Mableton
Financial & listing details
- Lease term: 12 Months
Nearby apartments for rent
Price history
| Date | Event | Price |
|---|---|---|
| 8/6/2026 | Listed for rent | $3,585$1/sqft |
Source: FMLS GA #7817131 Report a problem | ||
| 1/21/2026 | Listing removed | $3,585$1/sqft |
Source: FMLS GA #7691607 Report a problem | ||
| 12/11/2025 | Listed for rent | $3,585+37.9%$1/sqft |
Source: FMLS GA #7691607 Report a problem | ||
| 3/24/2021 | Listing removed | -- |
Source: Owner Report a problem | ||
| 4/3/2016 | Listing removed | $2,600$1/sqft |
Source: Owner Report a problem | ||
| 3/3/2016 | Listed for rent | $2,600$1/sqft |
Source: Owner Report a problem | ||
| 10/27/2003 | Sold | $359,300$111/sqft |
Source: Public Record Report a problem | ||
Neighborhood: 30126
Nearby schools
GreatSchools rating
- 5/10Nickajack Elementary SchoolGrades: PK-5Distance: 1.8 mi
- 6/10Griffin Middle SchoolGrades: 6-8Distance: 2.4 mi
- 6/10Campbell High SchoolGrades: 9-12Distance: 4.5 mi