Skip main navigation
Sold for $1,325,000
  • $1,325,000

    555 W 227th Street, Bronx, NY 10463

    7beds
    3,120sqft
    Single Family Residence, Residential
    Built in 1910
    7,405 Square Feet Lot
    $1,452,300 Zestimate®
    $425/sqft
    $5,823 Estimated rent

    Home value

    $1,452,300

    $1.28M - $1.66M

    $5,823/mo

    Zestimate® history
    Loading
    Loading...

    Owner options

    List your home for rent

    $5,823/mo

    Rent Zestimate®

    Find your next renter with Zillow Rental Manager. Plus, with online applications, you can quickly screen prospective tenants – for free.

    Learn more

    $5,823/mo

    Rent Zestimate®

    Refinance and save

    $8,096/mo

    Est. payment

    Refinancing to a lower rate could help reduce your monthly payments and save thousands over the life of the loan.

    See today's rates

    $8,096/mo

    Est. payment

    Explore your selling options

    Work with a Zillow partner agent

    Leverage their expertise and Zillow's premium Showcase listings to get your home seen by more buyers.

    Get started

    List with your own agent

    Get your home in front of millions of buyers by listing it on Zillow.

    Learn how to do it

    Sell it yourself

    Take full control of how buyers see your home on Zillow by listing For Sale by Owner (FSBO).

    List your home

    What's special

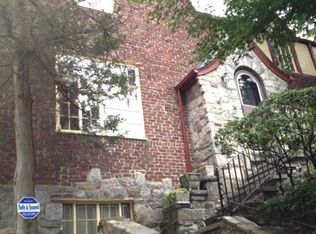
    Watch the sunrise above the entire northeast Bronx from your manor house perched atop Spuyten Duyvil hill. This handsome, historic gem features the character and elegance of a bygone era. Designed by noted architect Robert Waterman Gardner, a student of Calvert Vaux and an archaeologist, your new home’s architectural details and traditional center-hall colonial elements combine for a uniquely generous living space. Step into grandeur with gracious entertaining spaces including a large entry foyer flanked by generously-sized living room with fireplace and a dining room with quality terra cotta tile floor, oversized windows, and built-in corner cabinets. Classic French doors open to the brick porch, with its stone walls and pillars, leading to gardens and a play area. The remodeled eat-in kitchen with maple cabinetry and stunning granite counters is perfect for event preparation, and quiet conversations over a cup of tea. Upstairs, a master BR suite offers distant city views, a private bathroom, walk-in closet, and French doors opening to a masonry deck. The adjacent bedroom is perfect for a nursery or office. Two additional bedrooms on this level feature oversized windows and garden and/or city views. The third level hosts three additional bedrooms, one very large with windows facing three directions and two half that size each, and a bathroom with shower off the center hall, benefitting from the stunning eastern vista. One of the earlier residences in Spuyten Duyvil, this location is among the most prominent elevations in NYC. Awesome views east. Cool breezes come from the Hudson River one half mile to the west. Your new driveway and garage, with on-site parking for several cars, is a rarity in NYC! Commuter links within a five minute walk include Manhattan Express busses, the number 10 bus, and the Rail Link bus to the Spuyten Duyvil Metro North station. This homesite combines urban convenience and suburban tranquility within a quiet, historic neighborhood. The house is so unique, it has had only three owners since 1910. Schedule your private tour today to experience the timeless elegance of this unique offering. Additional Information: ParkingFeatures:1 Car Detached,

    Zillow last checked:

    Listing updated:

    Listed by:

    Sherry Wiggs 914-879-1191,

    Houlihan Lawrence Inc. 914-591-2700

    Bought with:

    Non Member-MLS

    Buyer Representation Office

    Source: OneKey® MLS as distributed by MLS GRID,MLS#: H6324627MLS Logo

    Facts & features

    Interior

    Bedrooms & bathrooms
    • Bedrooms: 7
    • Bathrooms: 4
    • Full bathrooms: 2
    • 1/2 bathrooms: 2
    Other
    • Description: Entry hall, living room, formal dining room, eat in kitchen, powder room, laundry.
    • Level: First
    Other
    • Description: Primary bedroom with powder room, three additional bedrooms, full bath
    • Level: Second
    Other
    • Description: Three additional bedrooms and full bath
    • Level: Third
    Other
    • Description: Full unfinished
    • Level: Lower
    Heating
    • Hot Water
    Cooling
    • Wall/Window Unit(s)
    Appliances
    • Included: Dishwasher, Dryer, Microwave, Refrigerator
    Features
    • Eat-in Kitchen, Formal Dining, Primary Bathroom
    • Flooring: Hardwood
    • Basement: Walk-Out Access,Unfinished
    • Attic: Finished
    • Number of fireplaces: 1
    Interior area
    • Total structure area: 3,120
    • Total interior livable area: 3,120 sqft

    Property

    Parking
    • Total spaces: 1
    • Parking features: Detached, Driveway
    • Has uncovered spaces: Yes
    Features
    • Levels: Three Or More
    • Stories: 3
    Lot
    • Size: 7,405 sqft
    • Features: Level
    Details
    • Parcel number: 057300782

    Construction

    Type & style
    • Home type: SingleFamily
    • Architectural style: Colonial
    • Property subtype: Single Family Residence, Residential
    Materials
    • ICFs (Insulated Concrete Forms), Stucco
    Condition
    • Year built: 1910

    Utilities & green energy

    • Sewer: Public Sewer
    • Water: Public
    • Utilities for property: Trash Collection Public

    Community & neighborhood

    Location
    • Region: Bronx

    Other

    Other facts
    • Listing agreement: Exclusive Right To Sell

    Price history

    DateEventPrice
    12/20/2024Sold$1,325,000-13.1%$425/sqft
    Source: OneKey® MLS as distributed by MLS GRID #H6324627 Report a problem
    11/15/2024Pending sale$1,525,000$489/sqft
    Source: OneKey® MLS as distributed by MLS GRID #H6324627 Report a problem
    10/31/2024Listed for sale$1,525,000$489/sqft
    Source: OneKey® MLS as distributed by MLS GRID #H6324627 Report a problem
    10/19/2024Listing removed$1,525,000$489/sqft
    Source: OneKey® MLS as distributed by MLS GRID #H6324627 Report a problem
    10/16/2024Price change$1,525,000-10.2%$489/sqft
    Source: OneKey® MLS as distributed by MLS GRID #H6324627 Report a problem
    9/3/2024Listed for sale$1,699,000$545/sqft
    Source: OneKey® MLS as distributed by MLS GRID #H6324627 Report a problem

    Public tax history

    YearProperty taxesTax assessment
    2025$10,699 +2.8%$83,100 -9.4%
    2024$10,411 +2.8%$91,680 +16.7%
    2023$10,129 $78,540 -5.1%
    2022-- $82,740 -4.8%
    2021-- $86,940 -9.5%
    2020$7,512 +3.5%$96,060 +7.1%
    2019$7,259 -16.5%$89,700 +115.8%
    2018$8,694 +8.8%$41,560 +6%
    2017$7,993 +20%$39,210 +6%
    2016$6,662 $36,991
    2015$6,662 +66.8%$36,991 +2.8%
    2014$3,994 $35,996 +3.9%
    2013-- $34,634 +6%
    2012-- $32,675 +6%
    2011-- $30,826
    2010-- $30,826 +2.8%
    2009-- $29,997 +3.9%
    2008-- $28,862 +6%
    2007-- $27,230 +6%
    2006-- $25,689
    2005-- $25,689 +2.8%
    2004-- $24,998 +3.9%
    2003-- $24,052 +6%
    2002-- $22,692 +6%
    2001-- $21,408
    2000-- $21,408

    Find assessor info on the county website

    Neighborhood: Riverdale

    Nearby schools

    GreatSchools rating
    Schools provided by the listing agent
    • Elementary: Contact Agent
    • Middle: Contact Agent
    • High: Contact Agent

    Source: OneKey® MLS as distributed by MLS GRID. This data may not be complete. We recommend contacting the local school district to confirm school assignments for this home.