Private In-Person & Virtual Appointments Available – Immediate Occupancy.
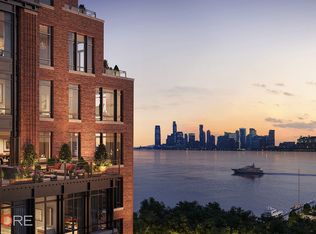
Inspired by West Chelsea’s historical architecture and rich heritage, The Cortland, located at 555 W 22nd Street, is striking a new presence on the Hudson waterfront. Hand-crafted and American-made, The Cortland represents a unique collaboration between two architectural icons, Robert A.M. Stern Architects and Olson Kundig. Uniting elegant design and exceptional attention to detail, The Cortland is a building that will stand for generations to come.
Residence 12CE is a 2,395 SF duplex residence with three bedrooms, three-and-a-half bathrooms, and a 164 SF private terrace. The expansive, open-plan living and dining areas feature north, south, and east exposures, a corner great room, a kitchen with a custom Olson Kundig-designed Jackbox, warm wood flooring, and floor-to-ceiling windows.
The amenity program is the heart of the residential experience at The Cortland. Designed by Olson Kundig and curated by Related Life, the amenities have all the style and sophistication of a private members club in the city.
Developed by Related. The listing images represent various units in the building.
The complete offering terms are in the offering plan available from Sponsor. File No. CD 19-0409.
Sold
$6,950,000
555 W 22nd St #12CE, New York, NY 10011
3beds
2,395sqft
Condominium
Built in 2022
-- sqft lot
$6,995,100 Zestimate®
$2,902/sqft
$29,180 Estimated rent
Home value
$6,995,100
$6.51M - $7.55M
$29,180/mo
Zestimate® history
Owner options
List your home for rent
$29,180/mo
Rent Zestimate®
Find your next renter with Zillow Rental Manager. Plus, with online applications, you can quickly screen prospective tenants – for free.
$29,180/mo
Rent Zestimate®
Refinance and save
$47,110/mo
Est. payment
Refinancing to a lower rate could help reduce your monthly payments and save thousands over the life of the loan.
$47,110/mo
Est. payment
Explore your selling options
Work with a Zillow partner agent
Leverage their expertise and Zillow's premium Showcase listings to get your home seen by more buyers.
Get startedList with your own agent
Get your home in front of millions of buyers by listing it on Zillow.
Learn how to do itSell it yourself
Take full control of how buyers see your home on Zillow by listing For Sale by Owner (FSBO).
List your homeWhat's special
Private terraceFloor-to-ceiling windowsCorner great roomWarm wood flooringCustom olson kundig-designed jackbox
Zillow last checked:
Listing updated:
Listed by:
The Cortland Sales Office,
CORE,
Shaun Osher
Source: StreetEasy,MLS#: S1710612
Facts & features
Interior
Bedrooms & bathrooms
- Bedrooms: 3
- Bathrooms: 4
- Full bathrooms: 3
- 1/2 bathrooms: 1
Rooms
- Room types: Bike Room, Childrens Playroom, Media Room, Package Room, Recreation Room
Cooling
- Central Air
Appliances
- Included: Dishwasher, Washer/Dryer
- Laundry: Inside
Features
- Flooring: Hardwood
Interior area
- Total structure area: 2,395
- Total interior livable area: 2,395 sqft
Property
Parking
- Parking features: Garage
- Has garage: Yes
Accessibility
- Accessibility features: Wheelchair Access
Features
- Patio & porch: Terrace
- Exterior features: Terrace
- Pool features: Swimming Pool
- Has view: Yes
- View description: City
Details
- Parcel number: 006941205
- Special conditions: Sponsor Unit
Construction
Type & style
- Home type: Condo
- Property subtype: Condominium
Condition
- Year built: 2022
Community & HOA
Community
- Features: Doorman, Full Time Doorman
- Security: Doorman, Full-Time Doorman
- Subdivision: West Chelsea
HOA
- Has HOA: Yes
- Amenities included: Laundry, Fitness Center, Elevator(s), Concierge
- Services included: Maintenance
- HOA fee: $4,124 monthly
Location
- Region: New York
Financial & listing details
- Price per square foot: $2,902/sqft
- Tax assessed value: $1,177,133
- Annual tax amount: $62,292
- Date on market: 4/12/2024
Price history
| Date | Event | Price |
|---|---|---|
| 5/21/2025 | Sold | $6,950,000$2,902/sqft |
Source: Public Record Report a problem | ||
| 3/24/2025 | Contingent | $6,950,000$2,902/sqft |
Source: StreetEasy #S1710612 Report a problem | ||
| 4/12/2024 | Listed for sale | $6,950,000$2,902/sqft |
Source: StreetEasy Report a problem | ||
Public tax history
| Year | Property taxes | Tax assessment |
|---|---|---|
| 2025 | $63,067 +1.2% | $529,710 +6.3% |
| 2024 | $62,290 +6% | $498,244 +3.3% |
| 2023 | $58,786 | $482,415 |
Find assessor info on the county website
Neighborhood: Chelsea
Nearby homes
- $5,200,0002 bd3 ba1.5k sqft555 W 22nd St #15BW, New York, NY 10011Sold
- $1,829,750-- bd-- ba1k sqft555 W 22nd St #5GW, New York, NY 10011Sold
- $5,438,7503 bd4 ba2.3k sqft555 W 22nd St #9DE, New York, NY 10011Sold

- $6,638,7022 bd3 ba2.4k sqft555 W 22nd St #10HW, New York, NY 10011Sold
- $4,150,0002 bd3 ba1.6k sqft555 W 22nd St #10BE, New York, NY 10011Sold
- $9,800,0003 bd4 ba2.4k sqft555 W 22nd St #17CW, New York, NY 10011Sold
- $784,995-- bd-- ba1.5k sqft555 W 22nd St #20BW, New York, NY 10011Off Market
- $14,575,0003 bd4 ba2.9k sqft555 W 22nd St #21BW, New York, NY 10011Sold
- $17,258,600-- bd-- ba6.3k sqft555 W 22nd St UNIT PH24W, New York, NY 10011Off Market
Nearby schools
GreatSchools rating
- 9/10PS 11 Sarah J Garnett Elementary School (The)Grades: PK-5Distance: 0.4 mi
- 4/10Middle 297Grades: 6-8Distance: 1.2 mi
- NAJames Baldwin School A School For Expeditionary LrGrades: 9-12Distance: 0.4 mi
Nearby cities
Nearby neighborhoods
Nearby zip codes
Other New York Topics
