Skip main navigation
Off market
  • $4,071,100

    555 W 22nd St #14DE, New York, NY 10011

    2beds
    1,510sqft
    Apartment
    Built in ----
    -- sqft lot
    $4,071,100 Zestimate®
    $2,696/sqft
    $14,284 Estimated rent

    Home value

    $4,071,100

    $3.62M - $4.52M

    $14,284/mo

    Zestimate® history
    Loading
    Loading...

    Owner options

    List your home for rent

    $14,284/mo

    Rent Zestimate®

    Find your next renter with Zillow Rental Manager. Plus, with online applications, you can quickly screen prospective tenants – for free.

    Learn more

    $14,284/mo

    Rent Zestimate®

    Refinance and save

    $25,064/mo

    Est. payment

    Refinancing to a lower rate could help reduce your monthly payments and save thousands over the life of the loan.

    See today's rates

    $25,064/mo

    Est. payment

    Explore your selling options

    Work with a Zillow partner agent

    Leverage their expertise and Zillow's premium Showcase listings to get your home seen by more buyers.

    Get started

    List with your own agent

    Get your home in front of millions of buyers by listing it on Zillow.

    Learn how to do it

    Sell it yourself

    Take full control of how buyers see your home on Zillow by listing For Sale by Owner (FSBO).

    List your home

    What's special

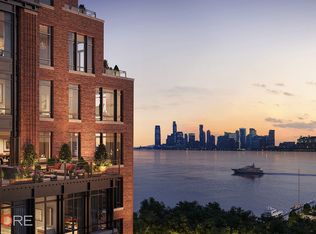
    Hudson riverFloor-to-ceiling windowsNatural lightGaggenau appliancesCorner unitEmpire state buildingBreathtaking panoramic views

    Exceptional Corner Residence with Iconic Views at The Cortland Step into sophisticated city living at The Cortlanda full-service, luxury condominium masterfully designed by two architectural legends: Robert A.M. Stern Architects and Olson Kundig. This architectural gem blends classic design with modern elegance in the heart of West Chelsea. Residence 14DE is a sun-drenched, high-floor 2-bedroom, 2-bathroom corner unit offering 1,510 square feet of impeccably designed living space. Positioned on the 14th floor, the home boasts breathtaking panoramic views of the Empire State Building, the High Line Bridge, Hudson River, Chelsea Piers, and the Manhattan skyline. Key Features Include: Formal Entry Foyer with custom built-in guest closet Expansive Great Room with open-plan living, framed by seven oversized floor-to-ceiling windows that flood the space with natural light Warm hardwood floors throughout and an elegant flow between living and dining areas Gourmet Chef's Kitchen featuring: Custom cabinetry with high-quality craftsmanship Statuario Belgia marble countertops and backsplash imported from Carrara, Italy Gaggenau appliances including a 5-burner gas cooktop, 36" oven, dishwasher, and combi-microwave Sub-Zero wine refrigerator Custom Olson Kundig-designed "Jack Box" pantry and storage unit Primary Suite Retreat: Generous dimensions at 16' 8" x 14' 9", with floor-to-ceiling glass doors opening to a Juliette balcony showcasing Chelsea Piers and river views Expansive custom walk-in closet Spa-caliber en-suite bath with double vanity, freestanding soaking tub, rain shower with marble bench, separate water closet, radiant heated floors, and a picture window with river views Second Bedroom & Bath: Well-proportioned at 12' 3" x 10' 10", with floor-to-ceiling windows Custom built-in closet and southwestern exposures capturing the city and river Bathroom with marble-surround soaking tub/shower, ash gray stone vanity, and radiant floor heating Additional Highlights: Custom Lutron motorized solar and blackout shades in all rooms Smart Nest thermostats throughout for climate control LG washer and dryer in unit Abundant custom-built storage and closet solutions World-Class Amenities at The Cortland: Designed and curated by Olson Kundig and Related, enjoy over 20,000 square feet of amenity space including: Private limestone motor court and grand attended lobby 24-hour concierge, doorman, and on-site resident manager 75-foot indoor lap pool, children's pool, infrared sauna, and steam rooms State-of-the-art gym, private yoga & Pilates studios, and SoulCycle bikes Squash & basketball court, golf simulator, VR game room, and screening room "Sandbox" maker space with pottery wheels and 3D printing Event lounge, game room, and children's playroom "Hudson Terrace" an exclusive rooftop oasis with fire pits, BBQs, and dining areas Private in-person appointments available by request. Live elevated at The Cortlandwhere every detail reflects thoughtful luxury and timeless design.

    This property is not currently displayed as for sale or rent on Zillow. This may be different from what's on other websites or public sources.
    Zillow last checked:

    Listing updated:

    Source: Zillow Rentals

    Facts & features

    Interior

    Bedrooms & bathrooms
    • Bedrooms: 2
    • Bathrooms: 2
    • Full bathrooms: 2
    Cooling
    • Central Air
    Appliances
    • Included: Dishwasher, Dryer, Washer
    • Laundry: In Unit, Shared
    Features
    • Elevator, Storage, View, Walk In Closet
    • Flooring: Hardwood
    Interior area
    • Total interior livable area: 1,510 sqft

    Property

    Parking
    • Parking features: Assigned, Garage, Valet
    • Has garage: Yes
    • Details: Contact manager
    Accessibility
    • Accessibility features: Disabled access
    Features
    • Exterior features: , Bicycle storage, Broker Exclusive, Childrens Playroom, Cold Storage, Concierge, Fios Available, Leed Registered, Live In Super, Locker Cage, Media Room, Nyc Evacuation 1, Package Receiving, Parking, Recreation Facilities, Roofdeck, View Type: Skyline View, Walk In Closet, Waterview
    • Has view: Yes
    • View description: City View
    Details
    • Parcel number: 006941211

    Construction

    Type & style
    • Home type: Apartment
    • Property subtype: Apartment

    Community & HOA

    Community
    • Features: Fitness Center, Gated, Pool
    HOA
    • Amenities included: Fitness Center, Pool
    Location
    • Region: New York

    Financial & listing details

    • Price per square foot: $2,696/sqft
    • Tax assessed value: $718,810
    • Annual tax amount: $38,512
    • Date on market: 4/12/2025
    • Date available: 04/12/2025
    • Lease term: Contact For Details

    Price history

    DateEventPrice
    4/29/2025Listing removed$24,000$16/sqft
    Source: Zillow Rentals Report a problem
    4/13/2025Listed for rent$24,000+31.1%$16/sqft
    Source: Zillow Rentals Report a problem
    3/19/2023Listing removed--
    Source: Zillow Rentals Report a problem
    2/12/2023Price change$18,300-8.5%$12/sqft
    Source: Zillow Rentals Report a problem
    11/11/2022Listed for rent$20,000$13/sqft
    Source: StreetEasy Report a problem
    10/26/2022Sold$4,536,218+1.9%$3,004/sqft
    Source: StreetEasy #S1627713 Report a problem
    9/19/2022Pending sale$4,450,000$2,947/sqft
    Source: StreetEasy Report a problem

    Public tax history

    YearProperty taxesTax assessment
    2025$38,512 +1.2%$323,464 +6.3%
    2024$38,037 +6%$304,250 +3.3%
    2023$35,898 $294,584
    Find assessor info on the county website

    Neighborhood: Chelsea

    Nearby schools

    GreatSchools rating