Skip main navigation
Off market
  • $18,177,200

    555 W 22nd St #22AW, New York, NY 10011

    5beds
    5baths
    4,091sqft
    Apartment
    Built in 2022
    -- sqft lot
    $18,177,200 Zestimate®
    $4,443/sqft
    $44,297 Estimated rent

    Home value

    $18,177,200

    $15.27M - $21.09M

    $44,297/mo

    Zestimate® history
    Loading
    Loading...

    Owner options

    List your home for rent

    $44,297/mo

    Rent Zestimate®

    Find your next renter with Zillow Rental Manager. Plus, with online applications, you can quickly screen prospective tenants – for free.

    Learn more

    $44,297/mo

    Rent Zestimate®

    Refinance and save

    $121,328/mo

    Est. payment

    Refinancing to a lower rate could help reduce your monthly payments and save thousands over the life of the loan.

    See today's rates

    $121,328/mo

    Est. payment

    Explore your selling options

    Work with a Zillow partner agent

    Leverage their expertise and Zillow's premium Showcase listings to get your home seen by more buyers.

    Get started

    List with your own agent

    Get your home in front of millions of buyers by listing it on Zillow.

    Learn how to do it

    Sell it yourself

    Take full control of how buyers see your home on Zillow by listing For Sale by Owner (FSBO).

    List your home

    What's special

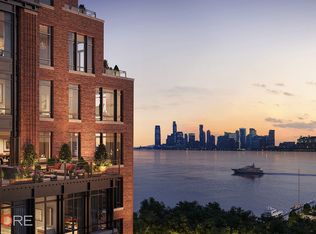
    Marble fireplaces and stunning river and sunset views: is this the next home you're looking for? Designed by two architectural icons, Robert A.M. Stern and Olson Kundig. Hand-crafted and American-made, Developed by Related. Residence 22AW: Brand new: You will be the first resident calling it home! One-year new development warranty makes your living easy. High floor: The 22nd floor is the highest floor below the penthouse levels of the west wing, and there are only 2 units on the 22nd floor. High ceiling: One of the highest ceilings in the building: 11'-11'. Floor-to-ceiling windows. The spacious corner great room with a custom Olson Kundig-designed fireplace. A windowed eat-in kitchen features unobstructed views of the Hudson River. Gaggenau appliances, inclusive of huge wine fridge. Double dishwashers and double ovens. The primary bedroom suite offers a marble fireplace and double walk-in closets. Large freestanding tubs, rain head showers, and radiant floor heating in primary bathroom. All 5 bedrooms have en suite bathrooms (4 of them are windowed bathrooms). Inspiring Hudson Yards and Empire State Building city skyline sights from the three bedrooms on the east/north sides. Warm wood flooring. Separate laundry room with double washer/dryers. Valet parking garage inside the building. Individual storage unit. Built-in Lutron Homeworks system for smart phone compatible lighting and shade control. Pets are welcome! Why the Cortland? 1). 20,000 sq ft of amenities, including: + 75-foot indoor lap pool + children leisure pool + Jacuzzi and cold plunge + Infrared sauna and steam rooms + treatment room + Fitness room with SoulCycle bikes, separate yoga and pilates studio + Game room including ping pong, foosball, and shuffleboard + "Sandbox" Maker Place with pottery wheels and 3D printing + VR Room, interactive and high-tech, for both children and adults + Two-level children's playroom for kids of all ages + Squash/basketball court + Golf simulator with a bar + Event lounge with catering kitchen + Screening room + backstage costume room + Pet spa + Roof terrace with fire pit and barbecue stations 2). Rare private motor court with water wall. 3). Complimentary on-site lifestyle services, providing you with all the resources you need. 4). Past customer comments on this building: "Fell in love," "Blown away," "Never seen something like this before," "WOW!" Easy approval process. Contact today for a private tour! Smoking allowed:No

    This property is not currently displayed as for sale or rent on Zillow. This may be different from what's on other websites or public sources.
    Facts & features

    Interior

    Bedrooms & bathrooms
    • Bedrooms: 5
    • Bathrooms: 5.5
    Cooling
    • Central
    Appliances
    • Included: Dishwasher, Dryer, Washer
    • Laundry: In Unit
    Features
    • Flooring: Hardwood
    • Has fireplace: Yes
    Interior area
    • Total interior livable area: 4,091 sqft

    Property

    Parking
    • Parking features: Garage - Detached
    Details
    • Parcel number: 006941239

    Construction

    Type & style
    • Home type: Apartment
    Condition
    • Year built: 2022

    Community & HOA

    Community
    • Features: Fitness Center, On Site Laundry Available
    HOA
    • Has HOA: Yes
    • HOA fee: $8,624 monthly
    Location
    • Region: New York

    Financial & listing details

    • Price per square foot: $4,443/sqft
    • Tax assessed value: $2,449,792
    • Annual tax amount: $131,252

    Price history

    DateEventPrice
    7/19/2023Listing removed--
    Source: Zillow Rentals Report a problem
    6/28/2023Price change$50,000-13.8%$12/sqft
    Source: Zillow Rentals Report a problem
    5/14/2023Listed for rent$58,000$14/sqft
    Source: Zillow Rentals Report a problem
    4/20/2023Sold$23,504,750+0%$5,745/sqft
    Source: StreetEasy #S1611779 Report a problem
    6/15/2022Pending sale$23,500,000$5,744/sqft
    Source: StreetEasy Report a problem
    6/13/2022Listed for sale$23,500,000$5,744/sqft
    Source: StreetEasy Report a problem

    Public tax history

    YearProperty taxesTax assessment
    2025$131,252 +1.2%$1,102,407 +6.3%
    2024$129,636 +6%$1,036,921 +3.3%
    2023$122,343 $1,003,980
    Find assessor info on the county website

    Neighborhood: Chelsea

    Nearby schools

    GreatSchools rating