A Timeless Collaboration on the Hudson Waterfront
DESIGN & CRAFTSMANSHIP
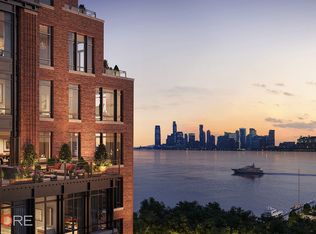
The Cortland, a landmark collaboration between Robert A.M. Stern Architects and Olson Kundig, redefines West Chelsea’s Hudson Riverfront with timeless craftsmanship. Hand-laid brickwork, rusticated stone, and expansive bay windows honor the neighborhood’s industrial heritage while framing sweeping city and river views. Designed with enduring elegance, The Cortland embodies Stern’s philosophy of creating “portraits” of place—architecture that uplifts both its setting and its residents.
RESIDENCE 4CE
• Living & Dining: Open-plan interiors with warm wood flooring, framed by two oversized windows, and a thoughtful flow from the entry foyer into the main living space.
• Kitchens: Finished with artisanal hand-brushed Italian lacquer cabinetry, imported Statuario Belgia marble from Carrara, Olson Kundig’s custom Jack Box storage, and a built-in wine fridge.
• Bathrooms: Primary baths are clad in rare marbles from the historic Henraux Quarry in Italy and feature freestanding tubs, rain showers, and illuminated storage. Secondary baths are finished in smooth Ash Gray stone with refined wood casework for a warm, modern touch.
LIFESTYLE & AMENITIES
Entertaining: Ground-floor event lounge with bronze-paneled fireplace, and the Hudson Terrace with fire pits, BBQs, and outdoor dining.
• Activities: Screening and performance room, VR lounge, game room, Beluga Pod children’s play space, and Sandbox maker studio with pottery wheels and 3D printers.
• Wellness: 75-foot swimming pool, spa with sauna and steam, Pilates/yoga studio, squash and basketball courts, fitness center, and The Crow’s Nest golf simulator with bar service.
• Everyday Services: 24-hour concierge, attended motor court, and valet parking.
LOCATION
Set in the heart of West Chelsea, The Cortland captures the essence of the neighborhood—its distinctive residential heritage, bold industrial structures, and thriving cultural life. The High Line, Chelsea Piers, Hudson River Park, world-class galleries, and acclaimed dining are all moments away, placing residents at the crossroads of vibrancy and serenity.
Sold
$3,785,000
555 W 22nd St #4CE, New York, NY 10011
2beds
1,624sqft
Condominium
Built in 2022
-- sqft lot
$3,891,300 Zestimate®
$2,331/sqft
$17,396 Estimated rent
Home value
$3,891,300
$3.66M - $4.16M
$17,396/mo
Zestimate® history
Owner options
List your home for rent
$17,396/mo
Rent Zestimate®
Find your next renter with Zillow Rental Manager. Plus, with online applications, you can quickly screen prospective tenants – for free.
$17,396/mo
Rent Zestimate®
Refinance and save
$25,930/mo
Est. payment
Refinancing to a lower rate could help reduce your monthly payments and save thousands over the life of the loan.
$25,930/mo
Est. payment
Explore your selling options
Work with a Zillow partner agent
Leverage their expertise and Zillow's premium Showcase listings to get your home seen by more buyers.
Get startedList with your own agent
Get your home in front of millions of buyers by listing it on Zillow.
Learn how to do itSell it yourself
Take full control of how buyers see your home on Zillow by listing For Sale by Owner (FSBO).
List your homeWhat's special
Expansive bay windowsOpen-plan interiorsHand-laid brickworkFreestanding tubsImported statuario belgia marbleRain showersWarm wood flooring
Zillow last checked:
Listing updated:
Listed by:
Esteban Gomez,
Compass,
Taehee Kim
Source: StreetEasy,MLS#: S1788010
Facts & features
Interior
Bedrooms & bathrooms
- Bedrooms: 2
- Bathrooms: 3
- Full bathrooms: 2
- 1/2 bathrooms: 1
Rooms
- Room types: Bike Room, Childrens Playroom, Media Room, Package Room
Cooling
- Central Air
Appliances
- Included: Dishwasher, Washer/Dryer
- Laundry: Inside
Interior area
- Total structure area: 1,624
- Total interior livable area: 1,624 sqft
Property
Parking
- Parking features: Garage
- Has garage: Yes
Accessibility
- Accessibility features: Wheelchair Access
Features
- Pool features: Swimming Pool
Details
- Parcel number: 006941121
- Special conditions: Resale
Construction
Type & style
- Home type: Condo
- Property subtype: Condominium
Condition
- Year built: 2022
Community & HOA
Community
- Features: Doorman, Full Time Doorman
- Security: Doorman, Full-Time Doorman
- Subdivision: West Chelsea
HOA
- Has HOA: Yes
- Amenities included: Laundry, Fitness Center, Elevator(s), Concierge
- Services included: Maintenance
- HOA fee: $2,627 monthly
Location
- Region: New York
Financial & listing details
- Price per square foot: $2,331/sqft
- Tax assessed value: $730,456
- Annual tax amount: $37,164
- Date on market: 9/17/2025
Price history
| Date | Event | Price |
|---|---|---|
| 2/18/2026 | Sold | $3,785,000-6.5%$2,331/sqft |
Source: Public Record Report a problem | ||
| 12/5/2025 | Contingent | $4,050,000$2,494/sqft |
Source: StreetEasy #S1788010 Report a problem | ||
| 9/17/2025 | Listed for sale | $4,050,000+14.1%$2,494/sqft |
Source: StreetEasy #S1788010 Report a problem | ||
| 5/11/2023 | Sold | $3,550,000$2,186/sqft |
Source: StreetEasy #S1611697 Report a problem | ||
| 4/21/2023 | Pending sale | $3,550,000$2,186/sqft |
Source: StreetEasy Report a problem | ||
| 6/13/2022 | Listed for sale | $3,550,000$2,186/sqft |
Source: StreetEasy Report a problem | ||
Public tax history
| Year | Property taxes | Tax assessment |
|---|---|---|
| 2025 | $39,136 +1.2% | $328,705 +6.3% |
| 2024 | $38,654 +6% | $309,179 +3.3% |
| 2023 | $36,479 | $299,357 |
Find assessor info on the county website
Neighborhood: Chelsea
Nearby homes
- $5,200,0002 bd3 ba1.5k sqft555 W 22nd St #15BW, New York, NY 10011Sold
- $1,829,750-- bd-- ba1k sqft555 W 22nd St #5GW, New York, NY 10011Sold
- $5,438,7503 bd4 ba2.3k sqft555 W 22nd St #9DE, New York, NY 10011Sold

- $6,638,7022 bd3 ba2.4k sqft555 W 22nd St #10HW, New York, NY 10011Sold
- $4,150,0002 bd3 ba1.6k sqft555 W 22nd St #10BE, New York, NY 10011Sold
- $9,800,0003 bd4 ba2.4k sqft555 W 22nd St #17CW, New York, NY 10011Sold
- $784,995-- bd-- ba1.5k sqft555 W 22nd St #20BW, New York, NY 10011Off Market
- $14,575,0003 bd4 ba2.9k sqft555 W 22nd St #21BW, New York, NY 10011Sold
- $16,260,100-- bd-- ba6.3k sqft555 W 22nd St UNIT PH24W, New York, NY 10011Off Market
Nearby schools
GreatSchools rating
- 9/10PS 11 Sarah J Garnett Elementary School (The)Grades: PK-5Distance: 0.4 mi
- 4/10Middle 297Grades: 6-8Distance: 1.2 mi
- NAJames Baldwin School A School For Expeditionary LrGrades: 9-12Distance: 0.4 mi
Nearby cities
Nearby neighborhoods
Nearby zip codes
Other New York Topics
