Skip main navigation
Off market
  • $4,622,300

    555 W 22nd St #5DW, New York, NY 10011

    2beds
    1,976sqft
    Apartment
    Built in ----
    -- sqft lot
    $4,622,300 Zestimate®
    $2,339/sqft
    $18,855 Estimated rent

    Home value

    $4,622,300

    $4.11M - $5.13M

    $18,855/mo

    Zestimate® history
    Loading
    Loading...

    Owner options

    List your home for rent

    $18,855/mo

    Rent Zestimate®

    Find your next renter with Zillow Rental Manager. Plus, with online applications, you can quickly screen prospective tenants – for free.

    Learn more

    $18,855/mo

    Rent Zestimate®

    Refinance and save

    $28,229/mo

    Est. payment

    Refinancing to a lower rate could help reduce your monthly payments and save thousands over the life of the loan.

    See today's rates

    $28,229/mo

    Est. payment

    Explore your selling options

    Work with a Zillow partner agent

    Leverage their expertise and Zillow's premium Showcase listings to get your home seen by more buyers.

    Get started

    List with your own agent

    Get your home in front of millions of buyers by listing it on Zillow.

    Learn how to do it

    Sell it yourself

    Take full control of how buyers see your home on Zillow by listing For Sale by Owner (FSBO).

    List your home

    What's special

    Park and river viewsOversized home officeCustom built-in closetsNest home automation systemLong linear hanging closetCustom built-in storageLandscaped courtyard with waterfall

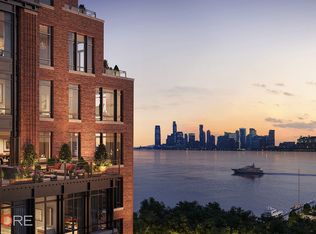
    Expansive 2 Bed + Home Office / 2.5 Bath home with park and river views in the highly coveted, Robert A.M. Stern-designed, Cortland Condominium. Unit 5DW offers dramatic west-facing vistas overlooking Chelsea Waterside Park's treetops from every room. Upon entry, one is greeted by a large foyer and stunning powder room with precious stone walls and cove lighting. There are two large coat closets for all of one's storage needs, one a double hanging custom-built walk-in closet and the other a long linear hanging closet. Just beyond the entry foyer is an oversized home office which can also be used as a den or children's room. At the end of the long entry hallway, the home opens up into an oversized great room with plenty of space for a large dining area as well as an expansive sitting area. The impeccably-designed chef's kitchen is open to the great room, creating the perfect layout for entertaining. The open kitchen features a large breakfast bar, custom oak cabinetry with abundant storage, marble countertop and backsplash, as well as a full-suite of Gaggenau appliances and wine refrigerator. Both the primary and secondary bedrooms are generously proportioned king-size rooms with en-suite bathrooms. They each offer stunning treetop and sky views. The primary bedroom boasts a massive fully built-out walk-in closet, and an incredible spa-like five fixture bathroom with double vanity, radiant heated marble floors, and abundant storage. There is a large laundry room with an oversized washer and dryer that vents out, as well as custom built-in storage. This apartment has Nest Home Automation system. The attention to detail throughout the home is truly exceptional including marble windowsills, white oak flooring, remote-controlled shades in every room, custom built-in closets, custom vanities and precious stonework in every bathroom. The Cortland Condominium provides the highest level of living along West Chelsea's High Line. Designed by Robert AM Stern and Olson Kundig, the building perfectly marries modern and traditional aesthetics to create Chelsea's crown jewel. There are over 20,000 SF of amenities including: 24 hour doorman and attended desk, 75 ft lap pool, children's leisure pool, spa, roof deck with Hudson River views and BBQ grills, landscaped courtyard with waterfall, fitness center (with separate studios for cycling, yoga, and pilates), private motor court and garage, game room (ping pong, foosball, and shuffleboard), Sandbox (pottery wheels and 3D printing), two-level children's playroom, squash and basketball courts, virtual reality room, and more. Due at Lease Signing: 1. First Month's Rent 2. One Month Security Deposit Due with Application Submission (information provided by Related Management): 1. Application processing fee of $750 payable to Related Management Company, L.P. 2. Lease fee equal to two (2) month common charge for one (1) or two (2) year lease payable to 555 West 22nd street Condominium.

    This property is off market, which means it's not currently listed for sale or rent on Zillow. This may be different from what's available on other websites or public sources.

    Zillow last checked:

    Listing updated:

    Source: Zillow Rentals

    Facts & features

    Interior

    Bedrooms & bathrooms
    • Bedrooms: 2
    • Bathrooms: 3
    • Full bathrooms: 2
    • 1/2 bathrooms: 1
    Cooling
    • Central Air
    Appliances
    • Included: Dishwasher, Dryer, Washer
    • Laundry: In Unit, Shared
    Features
    • Elevator, Storage, View, Walk In Closet
    • Flooring: Hardwood
    Interior area
    • Total interior livable area: 1,976 sqft

    Property

    Parking
    • Parking features: Assigned, Garage, Valet
    • Has garage: Yes
    • Details: Contact manager
    Accessibility
    • Accessibility features: Disabled access
    Features
    • Patio & porch: Deck
    • Exterior features: Bicycle storage, Broker Exclusive, Childrens Playroom, Cold Storage, Concierge, Fios Available, Leed Registered, Live In Super, Locker Cage, Media Room, Package Room, Parking, Public Outdoor Space, Smoke Free, Valet Service, Walk In Closet, Waterview
    • Pool features: Pool
    • Has view: Yes
    • View description: Park View
    Details
    • Parcel number: 006941128

    Construction

    Type & style
    • Home type: Apartment
    • Property subtype: Apartment

    Community & HOA

    Community
    • Features: Fitness Center, Gated, Pool, Smoke Free
    HOA
    • Amenities included: Fitness Center, Pool
    Location
    • Region: New York

    Financial & listing details

    • Price per square foot: $2,339/sqft
    • Tax assessed value: $894,975
    • Annual tax amount: $47,950
    • Date on market: 4/8/2026
    • Date available: 06/10/2026
    • Lease term: Contact For Details

    Price history

    DateEventPrice
    4/29/2026Listing removed$25,000$13/sqft
    Source: Zillow Rentals Report a problem
    4/9/2026Listed for rent$25,000$13/sqft
    Source: Zillow Rentals Report a problem
    8/18/2025Listing removed$25,000$13/sqft
    Source: Zillow Rentals Report a problem
    7/31/2025Price change$25,000-9.1%$13/sqft
    Source: Zillow Rentals Report a problem
    7/3/2025Price change$27,500+61.8%$14/sqft
    Source: Zillow Rentals Report a problem
    10/5/2022Listed for rent$17,000$9/sqft
    Source: Brown Harris Stevens Report a problem
    10/3/2022Sold$4,496,168+1%$2,275/sqft
    Source: StreetEasy #S1621632 Report a problem
    9/10/2022Pending sale$4,450,000$2,252/sqft
    Source: StreetEasy Report a problem

    Public tax history

    YearProperty taxesTax assessment
    2025$47,950 +1.2%$402,739 +6.3%
    2024$47,359 +6%$378,815 +3.3%
    2023$44,695 $366,781
    Find assessor info on the county website

    Neighborhood: Chelsea

    Nearby schools

    GreatSchools rating