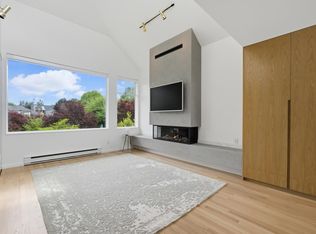
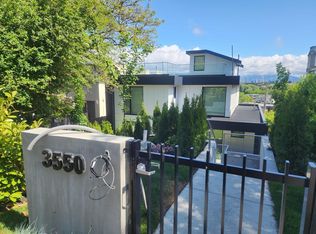
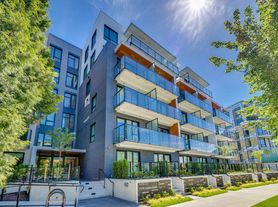
Welcome to Soto on W28, an exceptional 1,412 sq. ft. 3-bedroom + den, 3-bathroom townhome in Vancouver's desirable Cambie neighbourhood. Thoughtfully designed by acclaimed architect Taizo Yamamoto, this home blends a tranquil Japanese-inspired aesthetic with modern West Coast living. Inside, you'll find engineered hardwood flooring, air conditioning, and an expansive open-concept layout that flows effortlessly to a private patio, creating the perfect space for both everyday living and entertaining. The chef-inspired kitchen is appointed with professional-grade Gaggenau appliances, while the private parking garage offers EV-ready stalls, direct access to your home, and an additional 100 sq. ft. of finished storage. Residents also enjoy beautifully landscaped private gardens. Just moments from Queen Elizabeth Park, the vibrant Cambie Street corridor with its popular cafes and restaurants, and the Canada Line SkyTrain, this home offers outstanding access to Downtown Vancouver, Richmond, YVR, and everything the city has to offer.VIRANI REAL ESTATE ADVISORS is a fully licensed real estate and property management brokerage headquartered in Vancouver, with additional offices in Seattle, London, and Beijing.
VIRANI REAL ESTATE ADVISORS
109-1500 Howe Street, Vancouver
Please be advised that VIRANI REAL ESTATE ADVISORS is acting on behalf of the landlord in this transaction. If you do not have your own licensed real estate representative, you will be considered an unrepresented party. By responding to this advertisement, you acknowledge that you have read and understood this disclosure regarding our professional relationship.
Terms:
- 12 Month Minimum Rental Term Preferred
- No Smoking, No Subletting
- Pets at Owners Discretion.
- Utilities Not Included.
- Furnished or Unfurnished
- One Storage,
- Two Car Private Garage with EV
- Available September 1st, 2026
Townhouse for rent
C$8,500/moFees may apply
555 W 28th Ave, # 109, Vancouver, BC V5Z 2Y8
3beds
1,412sqft
Price may not include required fees and charges. Price shown reflects the lease term provided. Learn more|
Townhouse
Available Tue Sep 1 2026
Cats, small dogs OK
Air conditioner, central air
In unit laundry
Garage parking
Central
What's special
Tranquil japanese-inspired aestheticEngineered hardwood flooringAir conditioningExpansive open-concept layoutPrivate patioChef-inspired kitchenProfessional-grade gaggenau appliances
- 9 days |
- -- |
- -- |
Zillow last checked:
Listing updated:
Travel times

Let’s turn your rent into credit progress
Build credit history with every on-time payment and get credit for the payment you’re already making.
Facts & features
Interior
Bedrooms & bathrooms
- Bedrooms: 3
- Bathrooms: 3
- Full bathrooms: 3
Heating
- Central
Cooling
- Air Conditioner, Central Air
Appliances
- Included: Dishwasher, Microwave Oven, Oven, Refrigerator
- Laundry: In Unit
Features
- Flooring: Hardwood
- Furnished: Yes
Interior area
- Total interior livable area: 1,412 sqft
Property
Parking
- Parking features: Detached, Garage
- Has garage: Yes
- Details: Contact manager
Features
- Patio & porch: Patio
Details
- Additional structures: Garage(s)
Construction
Type & style
- Home type: Townhouse
- Property subtype: Townhouse
Building
Management
- Pets allowed: Yes
Community & HOA
Location
- Region: Vancouver
Financial & listing details
- Lease term: 1 Year
Nearby apartments for rent

Price history
| Date | Event | Price |
|---|---|---|
| 8/4/2026 | Listed for rent | C$8,500C$6/sqft |
Source: Zillow Rentals Report a problem | ||
Neighborhood: South Cambie
Nearby schools
GreatSchools rating
- NAPoint Roberts Primary SchoolGrades: K-2Distance: 18 mi
- 5/10Birch Bay Home ConnectionsGrades: K-8Distance: 23.9 mi
- 6/10Blaine High SchoolGrades: 9-12Distance: 24.5 mi