Skip main navigation
Off market
  • $3,784,800

    555 W 59th St APT Th3c, New York, NY 10019

    3beds
    2,236sqft
    Condo
    Built in 2007
    -- sqft lot
    $3,784,800 Zestimate®
    $1,693/sqft
    $21,941 Estimated rent

    Home value

    $3,784,800

    $3.60M - $3.97M

    $21,941/mo

    Zestimate® history
    Loading
    Loading...

    Owner options

    List your home for rent

    $21,941/mo

    Rent Zestimate®

    Find your next renter with Zillow Rental Manager. Plus, with online applications, you can quickly screen prospective tenants – for free.

    Learn more

    $21,941/mo

    Rent Zestimate®

    Refinance and save

    $25,747/mo

    Est. payment

    Refinancing to a lower rate could help reduce your monthly payments and save thousands over the life of the loan.

    See today's rates

    $25,747/mo

    Est. payment

    Explore your selling options

    Work with a Zillow partner agent

    Leverage their expertise and Zillow's premium Showcase listings to get your home seen by more buyers.

    Get started

    List with your own agent

    Get your home in front of millions of buyers by listing it on Zillow.

    Learn how to do it

    Sell it yourself

    Take full control of how buyers see your home on Zillow by listing For Sale by Owner (FSBO).

    List your home

    What's special

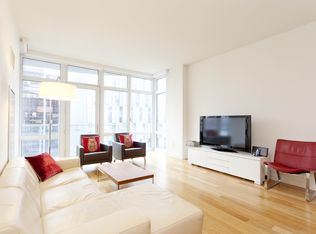
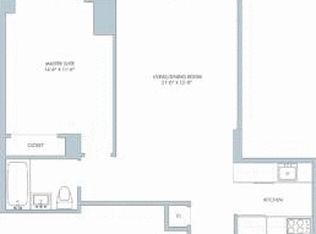
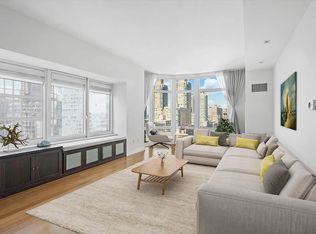
    Enjoy an OUTDOOR OASIS in a stunning mint condition townhouse-style duplex glamorously set within the amenities of a luxury condominium tower. Large south facing terrace is a must see! This extremely bright south facing townhouse spans 2,235 SqFt is complete with 3 bedrooms, 3 full bathrooms and a powder room. Featuring ceilings with up to ten feet in height and recently renovated 5" wide Walnut hardwood floors throughout, a beautiful experience has been thoughtfully crafted in this home. Floor to ceiling windows overlooking your private terrace which has 564 SQFT with sound system making it conducive for entertaining or relaxing in the comfort of your residence. Townhouse-3C has been superbly maintained and recently added a new kitchen custom made in Italy. This triple mint kitchen is complete with, custom polished nickel hardware, 1" inch Royal Danby marble countertops, top of the line 400 Series Gaggenau appliances throughout including a dual-temperature wine cooler, dishwasher, 30" oven, 36" burner, 36" refrigerator, Combi convection, and microwave oven. The French limestone master bathroom contains a Zuma soaking tub, Dornbracht fixtures and accessories, rain shower and a custom double vanity made in walnut with a marble countertop imported from Spain. The Master suite has three large custom closets and floor to ceiling windows. Additionally, the residence features a resent Bosch Axxis Plus washer/dryer. Every bedroom has custom blackout shades. This finely appointed home has custom lighting throughout and is not to be missed. Some of the appointments and furnishing of the home are also available for sale. While enjoying your private residence, you are also in a full service impeccably managed luxury condominium building complete with a 24-hour doorman/concierge, bicycle storage, motor court entrance and attended parking garage, sky lit year round 55 foot long lap pool, whirlpool, kiddie pool, massage and treatment room, sauna, garden facing fitness club with all the latest equipment including Peloton bikes, yoga room, indoor basketball court and professional level squash court, kid's playroom and a residents' lounge equipped with a bar, billiards table and catering kitchen to entertain friends and family. Step outside into a massive private landscaped outdoor space sprawling over 12,000 SQFT including a great lawn, sundeck, a courtyard, and outdoor playground.

    This property is off market, which means it's not currently listed for sale or rent on Zillow. This may be different from what's available on other websites or public sources.
    Facts & features

    Interior

    Bedrooms & bathrooms
    • Bedrooms: 3
    • Bathrooms: 4
    • Full bathrooms: 3
    • 1/2 bathrooms: 1
    Cooling
    • Central
    Appliances
    • Included: Dishwasher, Dryer, Washer
    Interior area
    • Total interior livable area: 2,236 sqft

    Construction

    Type & style
    • Home type: Condo
    Condition
    • Year built: 2007

    Community & HOA

    Community
    • Features: Doorman
    HOA
    • Has HOA: Yes
    • HOA fee: $2,611 monthly
    Location
    • Region: New York

    Financial & listing details

    • Price per square foot: $1,693/sqft

    Price history

    DateEventPrice
    10/29/2025Listing removed$4,200,000$1,878/sqft
    Source: StreetEasy #S1769481 Report a problem
    10/20/2025Price change$4,200,000-4.3%$1,878/sqft
    Source: StreetEasy #S1769481 Report a problem
    5/5/2025Listed for sale$4,390,000+11.8%$1,963/sqft
    Source: StreetEasy #S1769481 Report a problem
    7/20/2021Sold$3,925,000-1.8%$1,755/sqft
    Source: StreetEasy #S1439285 Report a problem
    2/9/2021Price change$3,995,000-7%$1,787/sqft
    Source: Corcoran #5893383 Report a problem
    9/8/2020Price change$4,295,000-1.2%$1,921/sqft
    Source: Corcoran #5893383 Report a problem
    3/4/2020Price change$4,345,000-3.3%$1,943/sqft
    Source: Corcoran #5893383 Report a problem
    10/12/2019Listed for sale$4,495,000$2,010/sqft
    Source: Corcoran #5893383 Report a problem

    Public tax history

    Tax history is unavailable.

    Neighborhood: Upper West Side

    Nearby schools

    GreatSchools rating