Skip main navigation
Off market
  • $5,068,100

    555 W 59th St Penthouse B, New York, NY 10019

    4beds
    2,487sqft
    Condo
    Built in 2007
    -- sqft lot
    $5,068,100 Zestimate®
    $2,038/sqft
    $20,361 Estimated rent

    Home value

    $5,068,100

    $4.56M - $5.63M

    $20,361/mo

    Zestimate® history
    Loading
    Loading...

    Owner options

    List your home for rent

    $20,361/mo

    Rent Zestimate®

    Find your next renter with Zillow Rental Manager. Plus, with online applications, you can quickly screen prospective tenants – for free.

    Learn more

    $20,361/mo

    Rent Zestimate®

    Refinance and save

    $34,080/mo

    Est. payment

    Refinancing to a lower rate could help reduce your monthly payments and save thousands over the life of the loan.

    See today's rates

    $34,080/mo

    Est. payment

    Explore your selling options

    Work with a Zillow partner agent

    Leverage their expertise and Zillow's premium Showcase listings to get your home seen by more buyers.

    Get started

    List with your own agent

    Get your home in front of millions of buyers by listing it on Zillow.

    Learn how to do it

    Sell it yourself

    Take full control of how buyers see your home on Zillow by listing For Sale by Owner (FSBO).

    List your home

    What's special

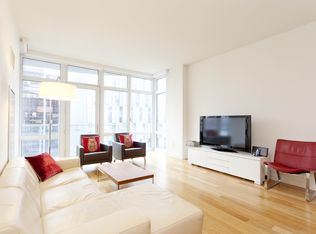
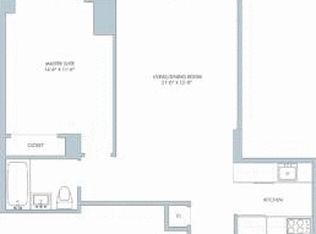
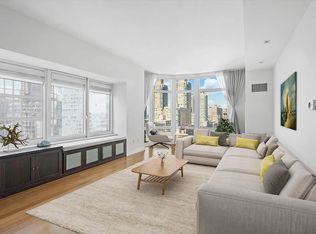
    A rare opportunity to live in The Element! This 2,500-square-foot corner penthouse encompasses two floors of modern living space framed by floor-to-ceiling windows that offer sweeping views of the Hudson River and the city skyline. The airy, open floor plan is ideal for entertaining, showcasing tall ceilings, a sleek chef's kitchen, floor-to-ceiling windows, and a private terrace with enough room to throw a cocktail party for up to 60 guests. Set on the top two floors of the 35-story glass tower, Penthouse B opens to a light-filled living area with wide-plank oak floors and an over-sized custom ethanol fireplace generously framed by gray stone and wood. The living space flows seamlessly into the dining area, which offers enough space for seating up to 12 guests. A large island with dual sinks and plenty of room for food preparation creates a natural border between the dining area and the sophisticated, all white kitchen, complete with white quartz countertops and white Poggenpohl cabinetry. Luxury appliances include a Sub Zero refrigerator, a wine refrigerator, and Bosch stove top, oven, and dishwasher. An intimate den/media room (or fourth bedroom) and a full bathroom complete the first floor. The wrap-around terrace has plenty of room for entertaining and relaxing and delivers unobstructed views of New York City landmarks including the Empire State building, the Intrepid Museum, and Via 57. From the living room, a curvy oak staircase bordered by glass ascends to the second level. The grand master bedroom delivers the feel of a spacious retreat, offering floor-to-ceiling windows, tray ceiling, a custom walk in closet and an en-suite bathroom with double windows, a deep-soaking tub, a double vanity, and a spa shower. The second level also holds two additional light-drenched bedrooms with floor-to-ceiling windows and custom storage as well as a laundry closet with a Bosch washer and dryer and a full bathroom with a double vanity. All bathrooms are outfitted with Waterworks hardware and lighting, audio, and temperature throughout the residence are adjusted via a Crestron control system. Designed by SLCE Architects and completed in 2008, the Element is a 35-story glass tower condominium that encompasses 186 condominium residences. Set on West 59th Street and West End Avenue, the building is located in Manhattan's Lincoln Square neighborhood, part of the Upper West Side. Close to the amenities of Lincoln Center, Riverside Park, Columbus Circle, and Central Park, the Element is also within easy reach of several subway lines. On site the Element boasts white-glove service with a round-the-clock concierge, cold storage for grocery delivery, and an attended parking garage. The building's spa comprises a 60-foot glass-walled three-lane swimming pool, a children's pool, indoor basketball and squash courts, a yoga studio, massage treatment room, and fitness center. Other amenities include a resident's lounge with billiards, flat-screen TV, and kitchen. The Element also has more than 12,000 square feet of outdoor space, including a great lawn, social lounge, sundeck, and outdoor playground that connects to an indoor children's playroom.

    This property is off market, which means it's not currently listed for sale or rent on Zillow. This may be different from what's available on other websites or public sources.
    Facts & features

    Interior

    Bedrooms & bathrooms
    • Bedrooms: 4
    • Bathrooms: 3
    • Full bathrooms: 3
    Appliances
    • Included: Dishwasher, Dryer, Washer
    Features
    • Has fireplace: Yes
    Interior area
    • Total interior livable area: 2,487 sqft

    Property

    Features
    • Has view: Yes
    • View description: City
    Lot
    • Size: 0.94 Acres
    Details
    • Parcel number: 011511489

    Construction

    Type & style
    • Home type: Condo
    Condition
    • Year built: 2007

    Community & HOA

    Community
    • Features: Doorman
    HOA
    • Has HOA: Yes
    • HOA fee: $2,945 monthly
    Location
    • Region: New York

    Financial & listing details

    • Price per square foot: $2,038/sqft
    • Tax assessed value: $1,124,899
    • Annual tax amount: $59,645

    Price history

    DateEventPrice
    5/7/2018Sold$5,150,000-4.5%$2,071/sqft
    Source: Public Record Report a problem
    1/31/2018Pending sale$5,395,000$2,169/sqft
    Source: Keller Williams NYC #193605 Report a problem
    12/4/2017Price change$5,395,000-5.3%$2,169/sqft
    Source: Keller Williams NYC #193605 Report a problem
    9/8/2017Listed for sale$5,695,000$2,290/sqft
    Source: The Corcoran Group #5121438 Report a problem
    8/1/2017Listing removed$5,695,000$2,290/sqft
    Source: The Corcoran Group #5121438 Report a problem
    6/28/2017Price change$5,695,000-5%$2,290/sqft
    Source: The Corcoran Group #5121438 Report a problem
    5/4/2017Listed for sale$5,995,000+41.9%$2,411/sqft
    Source: The Corcoran Group #5121438 Report a problem
    9/25/2009Sold$4,225,737$1,699/sqft
    Source: Public Record Report a problem

    Public tax history

    YearProperty taxesTax assessment
    2025$59,645 +1.5%$506,204 +6.3%
    2024$58,760 +0.2%$476,137 -2%
    2023$58,621 $485,906 +4.5%
    2022-- $464,956
    2021-- $464,956 -9.7%
    2020-- $514,757 +2.3%
    2019$45,484 -21.7%$503,183 +3.1%
    2018$58,117 +20.4%$488,276 -0.1%
    2017$48,289 -27%$488,778 +12.5%
    2016$66,157 $434,365 +4.8%
    2015$66,157 +733.6%$414,409 +4.8%
    2014$7,937 $395,591 +14.9%
    2013-- $344,184 +2.3%
    2012-- $336,590 +10.1%
    2011-- $305,763 +8%
    2010-- $283,124 +2.9%
    2009-- $275,186
    Find assessor info on the county website

    Neighborhood: Upper West Side

    Nearby schools

    GreatSchools rating