Skip main navigation
Off market
  • $3,961,300

    555 W 59th St #Townhouse 3c, New York, NY 10019

    3beds
    2,236sqft
    Apartment
    Built in ----
    -- sqft lot
    $3,961,300 Zestimate®
    $1,772/sqft
    $-- Estimated rent

    Home value

    $3,961,300

    $3.41M - $4.63M

    Not available

    Zestimate® history
    Loading
    Loading...

    Owner options

    List your home for rent

    Find your next renter with Zillow Rental Manager. Plus, with online applications, you can quickly screen prospective tenants – for free.

    Learn more
    Refinance and save

    $24,388/mo

    Est. payment

    Refinancing to a lower rate could help reduce your monthly payments and save thousands over the life of the loan.

    See today's rates

    $24,388/mo

    Est. payment

    Explore your selling options

    Work with a Zillow partner agent

    Leverage their expertise and Zillow's premium Showcase listings to get your home seen by more buyers.

    Get started

    List with your own agent

    Get your home in front of millions of buyers by listing it on Zillow.

    Learn how to do it

    Sell it yourself

    Take full control of how buyers see your home on Zillow by listing For Sale by Owner (FSBO).

    List your home

    What's special

    Floor-to-ceiling windowsKiddie poolEntire home facing southOutdoor playgroundThree large custom closetsSkylit fifty-five-foot lap poolRenovated wide-plank hardwood floors

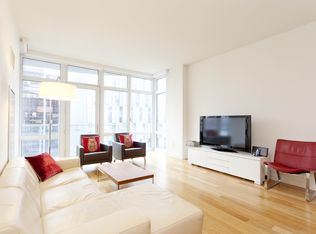
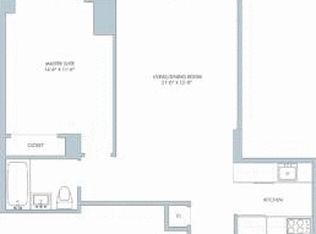
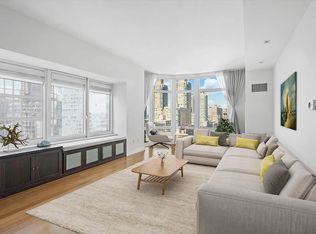
    Welcome to townhouse TH3C at the Element Condominium, a bright and beautifully maintained duplex that feels like a private house while offering all the benefits of a full-service luxury building. This south-facing residence spans 2,236 square feet of interior space and 564 square feet of private outdoor space, featuring three bedrooms, three full bathrooms, and an additional powder room, with ceilings reaching up to ten feet and renovated wide-plank hardwood floors flowing throughout. With the entire home facing south, every room and the outdoor space are filled with beautiful natural light for most of the day. The living and dining area is open and airy, anchored by floor-to-ceiling windows that look directly south onto a private terrace with a built-in sound system. This main entertaining space stays bright throughout the day and offers a seamless indoor-outdoor flow, making it equally suited for quiet relaxation or hosting friends and family. Just off this area, the kitchen is a true heart of the homecustom made in Italy and in mint condition, with marble countertops, polished nickel hardware, and a full suite of Gaggenau appliances including a dual-temperature wine cooler, thirty-six-inch refrigerator and burner, thirty-inch oven, combi convection oven, microwave, and dishwasher. The primary bedroom also faces south and enjoys sunshine for most of the day, creating a warm and inviting retreat. It features three large custom closets and floor-to-ceiling windows that continue the bright, south-facing character of the home, with plenty of room for a king-sized bed and additional furniture. The ensuite bathroom is finished in French limestone and outfitted with a deep Zuma soaking tub, a separate rain shower, Dornbracht fixtures and accessories, and a custom walnut double vanity topped with marble imported from Spain. The second bedroom is well proportioned and quiet, with its own custom blackout shades and easy access to a full bathroom that maintains the same high standard of finishes found throughout the home. The third bedroom is equally comfortable, ideal for guests or a home office, and also features custom blackout shades and ample closet space. Both secondary bedrooms benefit from the southern exposure as well, receiving generous sunlight that makes them feel open and cheerful. A third full bathroom serves the third bedroom and guests, while an additional powder room is conveniently located near the living and dining areas. Every bathroom in this home is finished with care, and the residence also includes a recent Bosch Axxis Plus washer and dryer, custom lighting throughout. Beyond the home itself, the building offers a full-service luxury experience with a twenty-four-hour doorman and concierge, attended parking garage, and motor court entrance. Amenities include bicycle storage, a skylit fifty-five-foot lap pool, whirlpool, kiddie pool, sauna, massage and treatment room, a garden-facing fitness center with Peloton bikes, a yoga room, indoor basketball court, professional squash court, kids' playroom, and a residents' lounge with a bar, billiards table, and catering kitchen. Outside, a private landscaped area spanning over 12,000 square feet offers a great lawn, sundeck, courtyard, and outdoor playground. This is a rare opportunity to own a well-cared-for duplex with outstanding private outdoor space and world-class amenities in one of the city's most well-managed condominiums.

    This property is not currently displayed as for sale or rent on Zillow. This may be different from what's on other websites or public sources.
    Zillow last checked:

    Listing updated:

    Source: Zillow Rentals

    Facts & features

    Interior

    Bedrooms & bathrooms
    • Bedrooms: 3
    • Bathrooms: 4
    • Full bathrooms: 3
    • 1/2 bathrooms: 1
    Features
    • Elevator
    Interior area
    • Total interior livable area: 2,236 sqft

    Property

    Parking
    • Details: Contact manager
    Features
    • Exterior features: Bicycle storage, Broker Exclusive, Childrens Playroom, Cold Storage, Concierge, Fios Available, Live In Super, Media Room, Nyc Evacuation 6, Package Room, Parking
    • Pool features: Pool
    Details
    • Parcel number: 011511307

    Construction

    Type & style
    • Home type: Apartment
    • Property subtype: Apartment

    Community & HOA

    Community
    • Features: Fitness Center, Gated, Pool
    HOA
    • Amenities included: Fitness Center, Pool
    Location
    • Region: New York

    Financial & listing details

    • Price per square foot: $1,772/sqft
    • Tax assessed value: $902,191
    • Annual tax amount: $47,836
    • Date on market: 5/26/2026
    • Date available: 05/31/2026
    • Lease term: Contact For Details

    Price history

    DateEventPrice
    6/15/2026Listing removed$25,000$11/sqft
    Source: Zillow Rentals Report a problem
    5/26/2026Listed for rent$25,000$11/sqft
    Source: Zillow Rentals Report a problem
    5/21/2026Listing removed$4,100,000$1,834/sqft
    Source: StreetEasy #S1798322 Report a problem
    10/31/2025Listed for sale$4,100,000+4.5%$1,834/sqft
    Source: StreetEasy #S1798322 Report a problem
    8/5/2021Sold$3,925,000+67.6%$1,755/sqft
    Source: Public Record Report a problem
    10/3/2016Sold$2,341,975$1,047/sqft
    Source: Public Record Report a problem

    Public tax history

    YearProperty taxesTax assessment
    2025$47,836 +1.5%$405,986 +6.3%
    2024$47,126 +0.2%$381,870 -2%
    2023$47,015 $389,707 +4.5%
    2022-- $372,904
    2021-- $372,904 -9.7%
    2020-- $412,845 +2.3%
    2019$36,479 -21.7%$403,563 +3.1%
    2018$46,610 +20.4%$391,606 -0.1%
    2017$38,728 +2%$392,009 +12.5%
    2016$37,982 $348,369 +4.8%
    2015$37,982 +496.7%$332,364 +4.8%
    2014$6,365 $317,271 +14.9%
    2013-- $276,042 +2.3%
    2012-- $269,951 +10.1%
    2011-- $245,228 +8%
    2010-- $227,071 +2.9%
    2009-- $220,704
    Find assessor info on the county website

    Neighborhood: Upper West Side

    Nearby schools

    GreatSchools rating