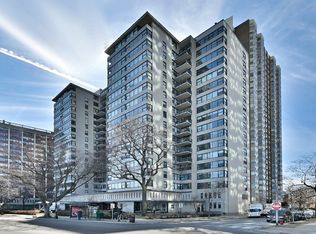
Rarely available studio floor plan in the heart of Lakeview East. Light, space, and location come together in this updated unit. A wall of windows fills the flexible layout with natural light and treetop views, complemented by laminate flooring throughout. The open kitchen features stainless steel appliances, including a dishwasher, and maple cabinetry. The renovated bath offers a granite-top vanity and porcelain tile, while a large entry closet and custom walk-in closet provide excellent storage. Enjoy a renovated outdoor pool and sundeck with cabanas, grills and gazebo, plus a community room, onsite laundry, and leased garage parking. Just steps from transit, restaurants, bars, shops, and everything that makes East Lakeview one of Chicago's most desirable neighborhoods.
Active
$149,000
555 W Cornelia Ave APT 403, Chicago, IL 60657
0beds
--sqft
Condominium, Apartment, Single Family Residence
Built in 1964
-- sqft lot
$-- Zestimate®
$--/sqft
$588/mo HOA
What's special
Treetop viewsLarge entry closetOpen kitchenRenovated bathMaple cabinetryCabanas grills and gazeboLaminate flooring throughout
- --
- 1,394
- views
- 96
- saves
Likely to sell faster than
Zillow last checked:
Listing updated:
Listed by:
Christopher Dumitru (847)529-0426,
Crosstown Realtors, Inc.
Source: MRED as distributed by MLS GRID,MLS#: 12743262
Facts & features
Interior
Bedrooms & bathrooms
- Bedrooms: 0
- Bathrooms: 1
- Full bathrooms: 1
Rooms
- Room types: Walk In Closet, Foyer
Primary bedroom
- Features: Bathroom (Full)
Foyer
- Features: Flooring (Hardwood)
- Level: Main
- Area: 21 Square Feet
- Dimensions: 3X7
Kitchen
- Level: Main
- Area: 54 Square Feet
- Dimensions: 6X9
Living room
- Features: Flooring (Hardwood)
- Level: Main
- Area: 260 Square Feet
- Dimensions: 13X20
Walk in closet
- Features: Flooring (Hardwood)
- Level: Main
- Area: 42 Square Feet
- Dimensions: 6X7
Heating
- Natural Gas, Forced Air
Cooling
- Central Air
Appliances
- Included: Dishwasher, Refrigerator, Freezer, Stainless Steel Appliance(s), Electric Cooktop, Electric Oven
- Laundry: Common Area
Features
- Walk-In Closet(s), Granite Counters, Lobby
- Flooring: Hardwood
- Basement: None
Interior area
- Total structure area: 0
Property
Parking
- Total spaces: 1
- Parking features: Garage Door Opener, Yes, Leased, Attached, Garage
- Attached garage spaces: 1
- Has uncovered spaces: Yes
Accessibility
- Accessibility features: No Disability Access
Features
- Has view: Yes
Lot
- Features: Views
Details
- Parcel number: 14213050301042
- Special conditions: List Broker Must Accompany
Construction
Type & style
- Home type: Condo
- Property subtype: Condominium, Apartment, Single Family Residence
Materials
- Brick, Concrete
Condition
- New construction: No
- Year built: 1964
Utilities & green energy
- Sewer: Public Sewer
- Water: Lake Michigan, Public
Community & HOA
Community
- Features: Sidewalks, Street Lights
- Subdivision: 555 Cornelia Condos
HOA
- Has HOA: Yes
- Amenities included: Bike Room/Bike Trails, Coin Laundry, Elevator in Residence, Storage, On Site Manager/Engineer, Party Room, Sundeck, Pool, Receiving Room, Service Elevator(s), Intercom
- Services included: Heat, Water, Insurance, Security, Cable TV, Pool, Exterior Maintenance, Scavenger, Snow Removal, Internet
- HOA fee: $588 monthly
Location
- Region: Chicago
Financial & listing details
- Tax assessed value: $115,050
- Annual tax amount: $2,192
- Date on market: 8/26/2026
- Ownership: Condo
Estimated market value
Not available
Estimated sales range
Not available
Not available
Price history
| Date | Event | Price |
|---|---|---|
| 8/9/2024 | Sold | $128,000-1.5% |
Source:  MRED as distributed by MLS GRID #12104408 Report a problem MRED as distributed by MLS GRID #12104408 Report a problem | ||
| 7/31/2024 | Pending sale | $130,000 |
Source: MRED as distributed by MLS GRID #12104408 Report a problem | ||
| 7/10/2024 | Contingent | $130,000 |
Source: MRED as distributed by MLS GRID #12104408 Report a problem | ||
| 7/8/2024 | Price change | $130,000-3.7% |
Source: MRED as distributed by MLS GRID #12104408 Report a problem | ||
| 6/11/2024 | Listed for sale | $135,000-3.6% |
Source: MRED as distributed by MLS GRID #12081382 Report a problem | ||
| 6/11/2024 | Listing removed | -- |
Source: MRED as distributed by MLS GRID #12068568 Report a problem | ||
| 5/29/2024 | Listed for sale | $140,000+21.7% |
Source: MRED as distributed by MLS GRID #12068568 Report a problem | ||
| 3/18/2020 | Listing removed | $1,275 |
Source: Coldwell Banker Residential Brokerage - Lincoln Park Clybourn #10644088 Report a problem | ||
| 2/21/2020 | Listed for rent | $1,275+2% |
Source: Coldwell Banker Residential #10644088 Report a problem | ||
| 1/2/2019 | Listing removed | $115,000 |
Source: Coldwell Banker Residential Brokerage - Lincoln Park Clybourn #10151351 Report a problem | ||
| 12/7/2018 | Price change | $115,000+0% |
Source: Coldwell Banker Residential Brokerage - Lincoln Park Clybourn #10151351 Report a problem | ||
| 10/25/2018 | Listing removed | $1,250 |
Source: Baird & Warner #10061132 Report a problem | ||
| 10/5/2018 | Listed for sale | $114,999-9.1% |
Source: Baird & Warner #10103632 Report a problem | ||
| 9/13/2018 | Price change | $1,250-3.5% |
Source: Baird & Warner #10061132 Report a problem | ||
| 9/5/2018 | Price change | $1,295-2.3% |
Source: Baird & Warner #10061132 Report a problem | ||
| 8/24/2018 | Price change | $1,325-1.9% |
Source: Baird & Warner #10061132 Report a problem | ||
| 6/30/2018 | Listed for rent | $1,350 |
Source: Owner Report a problem | ||
| 12/27/2004 | Sold | $126,500+10% |
Source: Public Record Report a problem | ||
| 8/11/2004 | Sold | $115,000+27.8% |
Source: Public Record Report a problem | ||
| 3/17/2003 | Sold | $90,000+150% |
Source: Public Record Report a problem | ||
| 6/7/1996 | Sold | $36,000 |
Source: Public Record Report a problem | ||
Public tax history
| Year | Property taxes | Tax assessment |
|---|---|---|
| 2024 | $2,193 +1.9% | $11,505 +12.8% |
| 2023 | $2,152 +2.6% | $10,199 |
| 2022 | $2,098 +2.3% | $10,199 |
| 2021 | $2,051 +4.7% | $10,199 +16% |
| 2020 | $1,959 +1.2% | $8,796 -8.7% |
| 2019 | $1,936 +1.7% | $9,634 |
| 2018 | $1,903 +1.5% | $9,634 +10.6% |
| 2017 | $1,876 +7.5% | $8,714 |
| 2016 | $1,745 +9.3% | $8,714 |
| 2015 | $1,597 +1.3% | $8,714 +2.5% |
| 2014 | $1,577 +2% | $8,498 |
| 2013 | $1,546 +1.4% | $8,498 |
| 2012 | $1,525 -8.3% | $8,498 -17.2% |
| 2011 | $1,664 -0.4% | $10,267 |
| 2010 | $1,671 -1% | $10,267 -5.2% |
| 2009 | $1,688 +12.9% | $10,825 +3.8% |
| 2008 | $1,496 +1% | $10,427 |
| 2007 | $1,481 -1.1% | $10,427 |
| 2006 | $1,497 +2.6% | $10,427 +16.7% |
| 2005 | $1,459 +1% | $8,932 |
| 2004 | $1,445 +2.2% | $8,932 |
| 2003 | $1,413 +46.4% | $8,932 +66.2% |
| 2002 | $966 +3.8% | $5,374 |
| 2001 | $931 +10.5% | $5,374 |
| 2000 | $842 -0.7% | $5,374 +22.6% |
| 1999 | $848 | $4,385 |
Find assessor info on the county website
Monthly payment
Est. payment
Payment breakdown
Explore the cost of this home by adjusting the details. Changes won't be saved.Climate risks
Neighborhood: Lake View
Nearby schools
Schools provided by the listing agent
- Elementary: Nettelhorst Elementary School
- Middle: Nettelhorst Elementary School
- High: Lake View High School
- District: 299
Source: MRED as distributed by MLS GRID. This data may not be complete. We recommend contacting the local school district to confirm school assignments for this home.
- $205,1001 bd1 ba-- sqft555 W Cornelia Ave APT 101, Chicago, IL 60657Off Market

- $250,0002 bd2 ba-- sqft555 W Cornelia Ave APT 201, Chicago, IL 60657Sold

- $278,700-- bd-- ba-- sqft555 W Cornelia Ave APT 301, Chicago, IL 60657Off Market
- $310,5002 bd2 ba1.1k sqft555 W Cornelia Ave APT 401, Chicago, IL 60657Off Market

Similar homes
- $169,0001 bd1 ba800 sqft3440 N Lake Shore Dr APT 3C, Chicago, IL 60657New
 MLS ID #12775669, Dympna Fay-Hart, Baird & Warner. MRED as distributed by MLS GRID
 - $149,999-- bd1 ba452 sqft3110 N Sheridan Rd APT 1407, Chicago, IL 60657Active
 MLS ID #12761991, Trisha Kannon, Coldwell Banker Realty. MRED as distributed by MLS GRID
 - $169,500-- bd1 ba-- sqft539 W Stratford Pl APT 408, Chicago, IL 60657Active
 MLS ID #12700672, Christine Hancock, @properties Christie's International Real Estate. MRED as distributed by MLS GRID
 - $215,0001 bd1 ba770 sqft555 W Cornelia Ave APT 1002, Chicago, IL 60657New
 MLS ID #12770986, Rachelle Rasich, eXp Realty. MRED as distributed by MLS GRID
