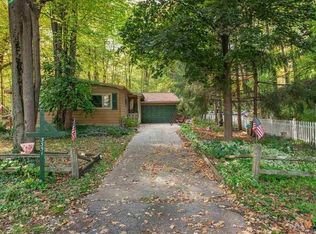
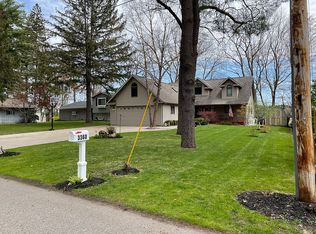
Welcome Home to Your Sanford Sanctuary – With Deeded Sanford Lake Access!Nestled on a beautiful half-acre lot, this warm and welcoming Sanford home offers the perfect blend of charm, space, and modern updates—plus deeded access to Sanford Lake for year-round enjoyment. Step inside to find a spacious main floor featuring primary comfortable bedroom and a full bathroom. The large living room invites you in with its rich wood floors and a cozy two-way wood-burning fireplace that also warms the elegant formal dining room. The dining space flows effortlessly to the outdoors through a french glass doors that opens onto a generous deck—ideal for morning coffee or evening gatherings. The heart of the home is the stunning updated kitchen. You’ll love the gleaming marble countertops, bright white cabinetry with pull-outs for easy storage, stainless steel appliances, and a classic farmhouse sink. New light fixtures add a touch of modern flair, while the eat-in area makes it a perfect place to gather. Upstairs, you’ll find two more spacious bedrooms, a handy office nook, and a tile three-piece bath. The brand-new carpet and fresh paint throughout give the upper level a crisp, clean feel that’s ready for you to make your own. Head down to the finished basement, where a cozy family room with a wood-burning fireplace awaits—perfect for movie nights or relaxing with a book. There’s also plenty of storage, a workshop area, and all the essential utilities, including a gas furnace, sump pump, water heater (2010), and a generator that’s included for peace of mind. Step outside and enjoy your own private oasis. The large fenced backyard features an above-ground pool, spacious deck, fire pit, and plenty of room for a garden or entertaining guests all season long. The attached 2½-car garage with an automatic door opener offers even more storage space for tools, toys, or hobbies. Are you a hunter? Just 2 blocks away is acres of State Land!! You can hike, hunt or just enjoy the wildlife. Just down the road is Sanford Lake Park which has Park Amenities ,Picnic Area/Grills, Shelter Rental, Disk Golf Course, Walking/Hiking Trails, Splash Pad Modern Bathrooms/Changing Rooms. This move-in-ready home is full of character, comfort, and convenience—and it’s just waiting for you to start your next chapter. DEEDED ACCESS ALLOWS FOR A DOCK! Check with Jerome Twp for details. Estimated completion of the dam is May 2026. https://www.four-lakes-taskforce-mi.com/sanford-dam.html
Sold for $222,000
Zillow last checked:
Listing updated:
Bought with:
MacKenzie M Steinbauer, 6501443740
RE/MAX Results
Source: MiRealSource,MLS#: 50175235 Originating MLS: Bay County REALTOR Association
Originating MLS: Bay County REALTOR AssociationPrice history
| Date | Event | Price |
|---|---|---|
| 7/28/2025 | Sold | $222,000-4.3%$131/sqft |
Source:  MiRealSource #50175235 Report a problem MiRealSource #50175235 Report a problem | ||
| 6/11/2025 | Pending sale | $232,000$137/sqft |
Source: MiRealSource #50175235 Report a problem | ||
| 5/31/2025 | Contingent | $232,000$137/sqft |
Source: MiRealSource #50175235 Report a problem | ||
| 5/22/2025 | Listed for sale | $232,000$137/sqft |
Source: MiRealSource #50175235 Report a problem | ||

Sell for more on Zillow
Get a Zillow Showcase℠ listing at no additional cost and you could sell for .
$239,300
2% more
+$4,786
With Zillow Showcase(estimated)
$244,086
