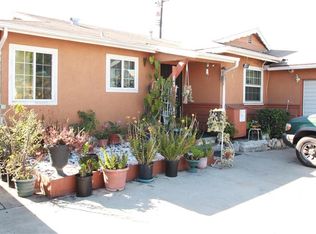
Welcome to 555 W Shadwell St in Carson. This beautifully upgraded 3 bedroom, 2 bathroom corner lot home offers comfort, privacy, and pride of ownership throughout. Designed with an inviting open floor plan, the home features a spacious kitchen with granite countertops, a breakfast bar, and an adjoining dining area that flows into the family room and lower living room with fireplace. Additional interior highlights include wood flooring, double pane windows, plantation shutters throughout, and two sliding door accesses leading to the expansive fenced and walled yard areas. The front and backyard provide a peaceful setting with a lush lawn, well maintained garden space, room for potted plants, patio furniture, and outdoor entertaining. A work shed and gazebo structure add even more functionality to the outdoor space. The property has been thoughtfully maintained with smooth concrete walkways on both sides of the home and backyard, treated sidewalk areas, and a double car garage floor designed for water protection and longevity. The entire property is secured with ornate fencing, a painted brick wall, security lighting, a Blink camera security system, and an automatic shut off valve for the water and plumbing system, offering added peace of mind. The home has also been recently termite tented. Conveniently located near South Bay Pavilion Mall, California State University Dominguez Hills, Carson High School, Veterans Park, local elementary and middle schools, the city of Torrance, and easy access to the 110 and 405 freeways. A wonderful opportunity to own a lovingly cared for Carson home with great curb appeal, usable outdoor space, and many important upgrades already completed.
For sale
Listed by: Realty ONE Group United • Maria Barragan • Contact: 310-505-0667
$869,900
555 W Shadwell St, Carson, CA 90745
3beds
1,613sqft
Single Family Residence
Built in 1959
6,220 Square Feet Lot
$890,800 Zestimate®
$539/sqft
$-- HOA
What's special
- 3 days |
- 330 |
- 23 |
Zillow last checked:
Listing updated:
Listed by:
Maria Barragan DRE #00994431 310-505-0667,
Realty ONE Group United
Source: CRMLS,MLS#: RS26141729
Originating MLS: California Regional MLS
Loading...
Facts & features
Interior
Bedrooms & bathrooms
- Bedrooms: 3
- Bathrooms: 2
- Full bathrooms: 2
- Main level bathrooms: 2
- Main level bedrooms: 3
Rooms
- Room types: Den, Entry/Foyer, Family Room, Kitchen, Living Room, Dining Room
Bathroom
- Features: Bathroom Exhaust Fan, Bathtub, Low Flow Plumbing Fixtures, Stone Counters, Separate Shower, Tub Shower
Kitchen
- Features: Kitchen Island, Quartz Counters, Self-closing Cabinet Doors, Self-closing Drawers, Utility Sink
Heating
- Central
Cooling
- Central Air, Gas
Appliances
- Included: Dishwasher, Free-Standing Range, Disposal, Gas Water Heater
- Laundry: Washer Hookup, Gas Dryer Hookup, Inside, Laundry Room
Features
- Ceramic Counters, Separate/Formal Dining Room, Quartz Counters, Recessed Lighting, Storage
- Doors: ENERGY STAR Qualified Doors, Mirrored Closet Door(s), Sliding Doors
- Windows: Double Pane Windows
- Has fireplace: Yes
- Fireplace features: Den
- Common walls with other units/homes: No Common Walls
Interior area
- Total interior livable area: 1,613 sqft
Property
Parking
- Total spaces: 4
- Parking features: Assigned, Door-Single, Garage Faces Front, Garage
- Attached garage spaces: 2
- Uncovered spaces: 2
Accessibility
- Accessibility features: Safe Emergency Egress from Home
Features
- Levels: One
- Stories: 1
- Entry location: south
- Exterior features: Lighting, Rain Gutters
- Pool features: None
- Spa features: None
- Fencing: Average Condition,Brick,Security,Wrought Iron
- Has view: Yes
- View description: None
Lot
- Size: 6,220 Square Feet
- Features: Back Yard, Corner Lot, Front Yard, Sprinklers In Rear, Sprinklers In Front, Lawn, Landscaped, Sprinkler System, Yard
Details
- Additional structures: Shed(s)
- Parcel number: 7341029001
- Zoning: R1
- Special conditions: Standard
Construction
Type & style
- Home type: SingleFamily
- Property subtype: Single Family Residence
Materials
- Roof: Composition,Shingle
Condition
- New construction: No
- Year built: 1959
Utilities & green energy
- Electric: 220 Volts in Laundry
- Sewer: Public Sewer
- Water: Private
- Utilities for property: Electricity Available, Natural Gas Available, Sewer Available, Water Available
Community & HOA
Community
- Features: Curbs, Park, Sidewalks
- Security: Carbon Monoxide Detector(s), Fire Detection System, Smoke Detector(s), Security Lights
Location
- Region: Carson
Financial & listing details
- Price per square foot: $539/sqft
- Tax assessed value: $830,000
- Annual tax amount: $10,907
- Date on market: 7/4/2026
- Cumulative days on market: 4 days
- Listing terms: Conventional,FHA,Fannie Mae,Submit
- Road surface type: Paved
Estimated market value
$890,800
$846,000 - $935,000
$3,873/mo
Price history
| Date | Event | Price |
|---|---|---|
| 7/4/2026 | Listed for sale | $869,900+4.8%$539/sqft |
Source: | ||
| 8/10/2025 | Listing removed | $4,400$3/sqft |
Source: Zillow Rentals Report a problem | ||
| 7/25/2025 | Listed for rent | $4,400$3/sqft |
Source: Zillow Rentals Report a problem | ||
| 9/17/2024 | Sold | $830,000+3.9%$515/sqft |
Source: | ||
| 8/31/2024 | Pending sale | $799,000$495/sqft |
Source: | ||
| 8/31/2024 | Listed for sale | $799,000$495/sqft |
Source: | ||
Public tax history
| Year | Property taxes | Tax assessment |
|---|---|---|
| 2025 | $10,907 +515.6% | $830,000 +804.1% |
| 2024 | $1,772 +1.9% | $91,804 +2% |
| 2023 | $1,738 +4.3% | $90,005 +2% |
| 2022 | $1,666 +1.5% | $88,241 +2% |
| 2021 | $1,641 +0.5% | $86,512 +1% |
| 2020 | $1,632 | $85,626 +2% |
| 2019 | $1,632 +9.9% | $83,948 +2% |
| 2018 | $1,484 | $82,303 +2% |
| 2017 | $1,484 -7.9% | $80,690 +2% |
| 2016 | $1,612 +3.3% | $79,109 +1.5% |
| 2015 | $1,560 +11.8% | $77,922 +2% |
| 2014 | $1,395 | $76,396 +2.5% |
| 2012 | -- | $74,561 +2% |
| 2011 | -- | $73,100 +0.8% |
| 2010 | -- | $72,554 -0.2% |
| 2009 | -- | $72,728 +2% |
| 2008 | -- | $71,303 +2% |
| 2007 | -- | $69,906 +2% |
| 2006 | -- | $68,536 |
| 2005 | -- | $68,536 +4% |
| 2004 | -- | $65,877 +1.9% |
| 2003 | -- | $64,671 +2% |
| 2002 | -- | $63,403 +4% |
| 2000 | -- | $60,943 |
Find assessor info on the county website
Monthly payment
Est. payment$--/mo
Payment breakdown
Explore the cost of this home by adjusting the details. Changes won't be saved.All calculations are estimates and provided by Zillow, Inc. for informational purposes only. Actual amounts may vary.
HOA fees may include property taxes on listings classified as Co-Ops. Contact the listing agent and/or owner for fee details.
Mortgage interest rates are dependent on a number of factors, including credit score, down payment, and repayment length. Interest rate data provided by Zillow Group Marketplace, Inc. as of 1/1/1970 from various mortgage lenders with which we have lead or other similar arrangements; the Estimated Payment is an average of those rates.
See how much you could borrow to make a competitive offer.
Climate risks
Neighborhood: 90745
Nearby schools
GreatSchools rating
- 7/10Caroldale Learning Community SchoolGrades: K-8Distance: 0.2 mi
- 6/10Academies Of Education And Empowerment At Carson HighGrades: 9-12Distance: 0.7 mi
- 8/10Academy Of Medical Arts At Carson HighGrades: 9-12Distance: 0.7 mi
Schools provided by the listing agent
- High: Carson
Source: CRMLS. This data may not be complete. We recommend contacting the local school district to confirm school assignments for this home.
A local agent can set up tours, give advice and negotiate with sellers.
Local buyer's agents are ready to help
- California
- Los Angeles County
- Carson
- 90745
- 555 W Shadwell St