Experience the pinnacle of Palm Springs living in a meticulously rebuilt contemporary estate in Old Las Palmas. Designed by architect Christopher Holzwart and completed in 2022, this 4-bedroom, 4-bath home spans 4,272 SF, with an additional 725 sqf indoor-outdoor entertaining area. This climate controlled space provides dining for 12, dropdown TV, electronic screens all complimented by saltwater pool/spa and incredible South and West mountain views. Entering through the foyer, the West wing offers 3 fully remodeled guest rooms with 2 baths, the NEW East wing features expanded kitchen, new bath, and living areas rebuilt from below the ground up. A dramatic 30-foot skylight illuminates the main living space, with knotless western red cedar ceilings and custom lighting. The central area welcomes gatherings with formal and informal dining, a cozy fireplace, and a fully equipped built-in bar with custom cabinetry and four Sub-Zero wine fridges (up to 300 bottles). The gourmet kitchen, with Antolini granite countertops, a breakfast bar, and high-end Sub-Zero, Wolf, and Miele appliances, is a chef's dream. Construction includes steel support beams with earthquake retrofit, NanaWall & Fleetwood doors, hickory floors, Lutron & Control 4 smart systems, four-zone HVAC, home security and dual gated circular drive. The Primary Suite has a spa-inspired bath offering a steam shower, soaking tub, custom closet and private secluded patio . No expense spared!
Sold for $4,900,000
Zillow last checked:
Listing updated:
Bought with:
Scott Histed, DRE #01031722
Bennion Deville Homes
Source: CRMLS,MLS#: 219121785PS Originating MLS: California Desert AOR & Palm Springs AOR
Originating MLS: California Desert AOR & Palm Springs AORPrice history
| Date | Event | Price |
|---|---|---|
| 8/6/2025 | Sold | $4,900,000-6.7%$1,147/sqft |
Source:  CRMLS #219121785PS Report a problem CRMLS #219121785PS Report a problem | ||
| 6/13/2025 | Pending sale | $5,250,000$1,229/sqft |
Source: BHHS broker feed #219121785 Report a problem | ||
| 6/12/2025 | Contingent | $5,250,000$1,229/sqft |
Source: CRMLS #219121785PS Report a problem | ||
| 6/12/2025 | Pending sale | $5,250,000$1,229/sqft |
Source: CRMLS #219121785PS Report a problem | ||
| 6/12/2025 | Listed for sale | $5,250,000$1,229/sqft |
Source:  Greater Palm Springs Realtors #219121785 Report a problem Greater Palm Springs Realtors #219121785 Report a problem | ||
| 6/12/2025 | Pending sale | $5,250,000$1,229/sqft |
Source: Greater Palm Springs Realtors #219121785 Report a problem | ||
| 1/2/2025 | Listed for sale | $5,250,000$1,229/sqft |
Source: Greater Palm Springs Realtors #219121785 Report a problem | ||
| 6/1/2024 | Listing removed | -- |
Source:  CLAW #24-364503 Report a problem CLAW #24-364503 Report a problem | ||
| 3/5/2024 | Listed for sale | $5,250,000$1,229/sqft |
Source: CLAW #24-364503 Report a problem | ||
| 12/28/2023 | Listing removed | -- |
Source: CLAW #23-316381 Report a problem | ||
| 11/5/2023 | Listed for sale | $5,250,000+262.1%$1,229/sqft |
Source: CLAW #23-316381 Report a problem | ||
| 3/25/2016 | Sold | $1,450,000-9.3%$339/sqft |
Source:  CDAR/ Desert Area MLS #15961715 Report a problem CDAR/ Desert Area MLS #15961715 Report a problem | ||
| 3/4/2016 | Pending sale | $1,599,000$374/sqft |
Source: Palm Springs Main #15961715PS Report a problem | ||
| 2/12/2016 | Price change | $1,599,000-5.9%$374/sqft |
Source: Palm Springs Main #15961715PS Report a problem | ||
| 12/7/2015 | Listed for sale | $1,699,000$398/sqft |
Source: Bennion Deville Homes #15961715PS Report a problem | ||
Nearby homes
- $4,445,9005 bd6 ba4.7k sqft550 Camino Norte, Palm Springs, CA 92262Off Market
- $3,365,2003 bd3 ba3.7k sqft1455 Vine Ave, Palm Springs, CA 92262Off Market
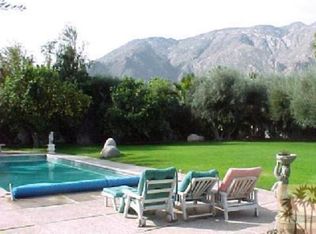
- $6,622,7005 bd7 ba6.9k sqft1455 N Vine Ave, Palm Springs, CA 92262Off Market
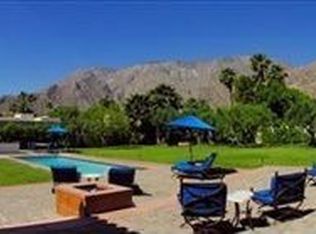
- $4,464,1003 bd4 ba4.4k sqft1425 N Vine Ave, Palm Springs, CA 92262Off Market
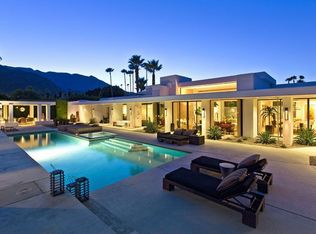
Get a cash offer in 3 minutes
Find out how much your home could sell for in as little as 3 minutes with a no-obligation cash offer.
Estimated market value
$4,878,700
