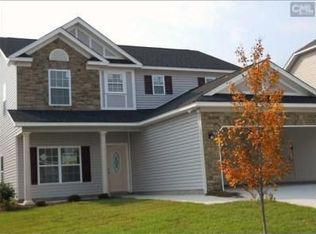
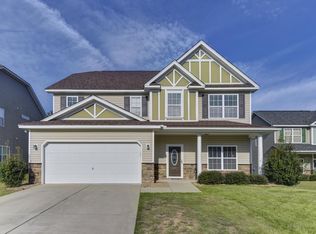
The Savannah floor plan features double front porches, hardwoods throughout the first floor, formal living room and dining room, large eat-in kitchen and spacious family room with a fireplace. The kitchen has granite counter tops, bar, and opens to the family room. The family room has a fireplace and entrance to the large, fenced, private back yard. The master suite on the second floor features a tray ceiling, bay window, walk-in closet and balcony. The bath has granite double vanity, separate shower, garden tub and water closet. There are three additional bedrooms (one with a balcony), hall bath with granite double vanity, laundry room and loft on the second floor. The loft could be easily be made in to a 5th bedroom. Other features of the home include a tankless hot water system, architectural shingle and sprinkler system. This is a lot of house with upgraded features at a great price.
This property is not currently displayed as for sale or rent on Zillow. This may be different from what's on other websites or public sources.