Skip main navigation
Sold for $547,000
  • $547,000

    555 Waterscape Way, Orlando, FL 32828

    5beds
    2,521sqft
    Single Family Residence
    Built in 1993
    7,989 Square Feet Lot
    $543,700 Zestimate®
    $217/sqft
    $3,001 Estimated rent

    Home value

    $543,700

    $495,000 - $598,000

    $3,001/mo

    Zestimate® history
    Loading
    Loading...

    Owner options

    List your home for rent

    $3,001/mo

    Rent Zestimate®

    Find your next renter with Zillow Rental Manager. Plus, with online applications, you can quickly screen prospective tenants – for free.

    Learn more

    $3,001/mo

    Rent Zestimate®

    Refinance and save

    $4,002/mo

    Est. payment

    Refinancing to a lower rate could help reduce your monthly payments and save thousands over the life of the loan.

    See today's rates

    $4,002/mo

    Est. payment

    Explore your selling options

    Work with a Zillow partner agent

    Leverage their expertise and Zillow's premium Showcase listings to get your home seen by more buyers.

    Get started

    List with your own agent

    Get your home in front of millions of buyers by listing it on Zillow.

    Learn how to do it

    Sell it yourself

    Take full control of how buyers see your home on Zillow by listing For Sale by Owner (FSBO).

    List your home

    What's special

    Cozy fireplacePool homeFresh interior paintFlexible layoutPrivate master suiteOpen floor planCommunity pool
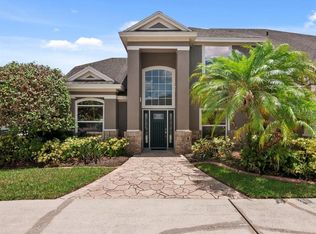
    One or more photo(s) has been virtually staged. Located in the highly sought-after Waterford Lakes community in East Orlando, this spacious 5-bedroom, 3-bathroom, single-story pool home offers the perfect blend of comfort and convenience. Designed for both everyday living and entertaining, the open floor plan and soaring volume ceilings create an inviting sense of space. At the heart of the home, the expansive living room features a cozy fireplace and views of the sparkling pool. The well-appointed kitchen boasts ample counter space, abundant cabinetry, built-in ovens, a cooktop, a walk-in pantry, and a generous dining area. The private master suite is complete with direct access to the pool. A guest bedroom and full bath is also open to the pool area, while three additional bedrooms and another full bath are situated toward the front of the home, offering a flexible layout for family and guests. Recent updates enhance this home’s appeal, including brand-new vinyl plank flooring in the living room and all bedrooms, plus fresh interior paint (March 2025). Major systems have been maintained, with a new A/C unit installed in 2021, and whole-house re-piping in 2023. Perfect for hosting gatherings, the home features a long driveway providing ample guest parking. Ideally situated, it offers easy access to major highways, top-rated schools, shopping, dining, medical facilities, UCF and Orlando International Airport. Plus, it’s just 30 minutes from Orlando’s world-famous attractions and an hour from the beach. As a resident of Waterford Lakes, you’ll enjoy an array of resort-style amenities, including a community pool, clubhouse, playground, tennis and pickleball courts, basketball and volleyball courts, athletic fields, scenic walking paths, and a dog park. Check out the helpful 3D virtual tour! Equal Housing Opportunity

    Zillow last checked:

    Listing updated:

    Listing Provided by:

    Cheryl Urciuoli 407-415-8006,

    FLORIDA REALTY INVESTMENTS 407-207-2220

    Bought with:

    Heather Pryor, 3330135

    KELLER WILLIAMS ADVANTAGE REALTY

    Source: Stellar MLS,MLS#: O6295427MLS LogoOriginating MLS: Orlando Regional

    Facts & features

    Interior

    Bedrooms & bathrooms
    • Bedrooms: 5
    • Bathrooms: 3
    • Full bathrooms: 3
    Primary bedroom
    • Features: En Suite Bathroom, Walk-In Closet(s)
    • Level: First
    • Area: 256 Square Feet
    • Dimensions: 16x16
    Dinette
    • Level: First
    • Area: 140 Square Feet
    • Dimensions: 14x10
    Dining room
    • Features: Ceiling Fan(s)
    • Level: First
    • Area: 154 Square Feet
    • Dimensions: 11x14
    Kitchen
    • Features: Breakfast Bar, Built-in Features, Granite Counters, Pantry
    • Level: First
    • Area: 260 Square Feet
    • Dimensions: 13x20
    Living room
    • Level: First
    • Area: 468 Square Feet
    • Dimensions: 18x26
    Heating
    • Central
    Cooling
    • Central Air
    Appliances
    • Included: Oven, Cooktop, Dishwasher, Disposal, Electric Water Heater, Microwave
    • Laundry: Electric Dryer Hookup, Laundry Room
    Features
    • Ceiling Fan(s), Coffered Ceiling(s), High Ceilings, Open Floorplan, Solid Surface Counters, Solid Wood Cabinets, Split Bedroom, Walk-In Closet(s)
    • Flooring: Luxury Vinyl, Tile
    • Doors: Sliding Doors
    • Has fireplace: Yes
    • Fireplace features: Living Room
    Interior area
    • Total structure area: 3,414
    • Total interior livable area: 2,521 sqft

    Property

    Parking
    • Total spaces: 2
    • Parking features: Garage Door Opener
    • Attached garage spaces: 2
    • Details: Garage Dimensions: 19x26
    Features
    • Levels: One
    • Stories: 1
    • Exterior features: Rain Gutters, Sidewalk
    • Has private pool: Yes
    • Pool features: Gunite
    Lot
    • Size: 7,989 sqft
    Details
    • Parcel number: 262231905000590
    • Zoning: P-D
    • Special conditions: None

    Construction

    Type & style
    • Home type: SingleFamily
    • Property subtype: Single Family Residence
    Materials
    • Block
    • Foundation: Slab
    • Roof: Shingle
    Condition
    • New construction: No
    • Year built: 1993

    Utilities & green energy

    • Sewer: Public Sewer
    • Water: None
    • Utilities for property: BB/HS Internet Available, Cable Available, Electricity Connected, Public, Street Lights, Underground Utilities

    Community & neighborhood

    Community
    • Community features: Clubhouse, Dog Park, Fitness Center, Park, Playground, Pool, Tennis Court(s)
    Location
    • Region: Orlando
    • Subdivision: WATERFORD LAKES TR N24

    HOA & financial

    HOA
    • Has HOA: Yes
    • HOA fee: $113 monthly
    • Amenities included: Basketball Court, Pickleball Court(s), Recreation Facilities
    • Association name: Community Management Specialists
    • Association phone: 407-359-7202
    • Second association name: Waterford Lakes Homeowners Association
    • Second association phone: 407-380-3803
    Other fees
    • Pet fee: $0 monthly
    Other financial information
    • Total actual rent: 0

    Other

    Other facts
    • Listing terms: Cash,Conventional,FHA,VA Loan
    • Ownership: Fee Simple
    • Road surface type: Paved

    Price history

    DateEventPrice
    5/22/2025Sold$547,000-2.1%$217/sqft
    Source: Stellar MLS #O6295427 Report a problem
    4/19/2025Pending sale$559,000$222/sqft
    Source: Stellar MLS #O6295427 Report a problem
    4/7/2025Price change$559,000-2.8%$222/sqft
    Source: Stellar MLS #O6295427 Report a problem
    4/2/2025Listed for sale$575,000+59.7%$228/sqft
    Source: Stellar MLS #O6295427 Report a problem
    2/10/2020Sold$360,000-2.7%$143/sqft
    Source: Public Record Report a problem
    12/28/2019Pending sale$369,900$147/sqft
    Source: THE SELBY GROUP #O5799885 Report a problem
    9/6/2019Price change$369,900-7.5%$147/sqft
    Source: THE SELBY GROUP #O5799885 Report a problem
    7/21/2019Listed for sale$400,000+143%$159/sqft
    Source: THE SELBY GROUP #O5799885 Report a problem
    10/21/1993Sold$164,600$65/sqft
    Source: Public Record Report a problem

    Public tax history

    YearProperty taxesTax assessment
    2024$7,673 +12%$417,430 +10%
    2023$6,849 +11.9%$379,482 +10%
    2022$6,123 +13.6%$344,984 +10%
    2021$5,387 +85.6%$313,622 +61%
    2020$2,902 +1.4%$194,739 +2.3%
    2019$2,861 +0.9%$190,361 +1.9%
    2018$2,836 $186,812 -31.2%
    2017$2,836 +2.1%$271,380 +2.7%
    2016$2,777 +1.1%$264,361 +4.9%
    2015$2,745 -2.9%$252,052 +17.5%
    2014$2,827 +1.4%$214,535 +12.8%
    2013$2,787 +0.5%$190,219 +9.6%
    2012$2,772 +3.3%$173,496 +4.5%
    2011$2,683 -12%$166,050 -13.7%
    2010$3,050 $192,431 -12.2%
    2009-- $219,154 -20.3%
    2008$2,815 -3%$275,010 -12.4%
    2007$2,904 -5.8%$313,834 +8.9%
    2006$3,084 +1.6%$288,270 +28.2%
    2005$3,035 +4.6%$224,897 +16.1%
    2004$2,901 +0.8%$193,742 +6.6%
    2003$2,879 +2.3%$181,692 +3.3%
    2002$2,813 -0.3%$175,932 +11.3%
    2001$2,820 +2.4%$158,101 +2.5%
    2000$2,753 $154,181

    Find assessor info on the county website

    Neighborhood: Alafaya

    Nearby schools

    GreatSchools rating
    Schools provided by the listing agent
    • Middle: Discovery Middle
    • High: Timber Creek High

    Source: Stellar MLS. This data may not be complete. We recommend contacting the local school district to confirm school assignments for this home.

    Get a cash offer in 3 minutes
    Find out how much your home could sell for in as little as 3 minutes with a no-obligation cash offer.
    Estimated market value
    $543,700
    Get a cash offer in 3 minutes
    Find out how much your home could sell for in as little as 3 minutes with a no-obligation cash offer.
    Estimated market value
    $543,700