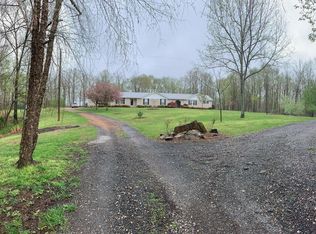
the drive to this home makes you feel like you are steppig into a wonderful escape but without the sense of exclusion~this split level home even has the shorter metal fence that creates the vision of the future flower beds, kids playing or maybe even the new puppy chasing the ball that you have always wanted~hardwood floors in the living room frame the gas fireplace~a perfect sized kitchen with stainless appliances~a master suite that could also be used as a den~main level has an added room that could also be used as an extra bedroom~whirlpool tub and nice separate shower in the one bathroom~the lower level of the home has rooms that are layed out so well that they can serve many different fuctions such as an office, gym, media room etc~chicken coop~detached garage has enough space to double as a workshop~property sold as-is~EHO~seller makes no representations or warranties FHA CASE # 483-687144 FHA Insured with $100 down payment program (no investor offers considered within the first 15 days on the market)~see HUDHomestore.gov for eligible bidders & bidding deadlines~Buyer to verify ALL info!
Closed
$460,000
555 White Pine Dr, Centerville, TN 37033
3beds
3,480sqft
Single Family Residence, Residential
Built in 1973
9 Acres Lot
$468,700 Zestimate®
$132/sqft
$2,158 Estimated rent
Home value
$468,700
$445,000 - $492,000
$2,158/mo
Zestimate® history
Owner options
List your home for rent
$2,158/mo
Rent Zestimate®
Find your next renter with Zillow Rental Manager. Plus, with online applications, you can quickly screen prospective tenants – for free.
$2,158/mo
Rent Zestimate®
Refinance and save
$2,742/mo
Est. payment
Refinancing to a lower rate could help reduce your monthly payments and save thousands over the life of the loan.
$2,742/mo
Est. payment
Explore your selling options
Work with a Zillow partner agent
Leverage their expertise and Zillow's premium Showcase listings to get your home seen by more buyers.
Get startedList with your own agent
Get your home in front of millions of buyers by listing it on Zillow.
Learn how to do itSell it yourself
Take full control of how buyers see your home on Zillow by listing For Sale by Owner (FSBO).
List your homeWhat's special
Gas fireplaceShorter metal fenceChicken coopMaster suiteWhirlpool tub
Zillow last checked:
Listing updated:
Listed by:
Amanda L. Bell 615-406-9988,
At Home Realty
Bought with:
Amanda Crist, 320547
Ragan's Five Rivers Realty &
Source: RealTracs MLS as distributed by MLS GRID,MLS#: 3113085
Facts & features
Interior
Bedrooms & bathrooms
- Bedrooms: 3
- Bathrooms: 2
- Full bathrooms: 2
- Main level bedrooms: 2
Primary bathroom
- Features: Double Vanity
- Level: Double Vanity
Other
- Features: Office
- Level: Office
- Area: 143 Square Feet
- Dimensions: 13x11
Recreation room
- Features: Basement Level
- Level: Basement Level
- Area: 312 Square Feet
- Dimensions: 24x13
Heating
- Central, Natural Gas
Cooling
- Central Air, Electric
Appliances
- Included: Double Oven, Gas Oven, Gas Range, Dishwasher, Refrigerator, Stainless Steel Appliance(s)
- Laundry: Electric Dryer Hookup, Washer Hookup
Features
- Ceiling Fan(s), Entrance Foyer, Extra Closets
- Flooring: Carpet, Wood, Tile
- Basement: Finished
- Number of fireplaces: 2
- Fireplace features: Gas
Interior area
- Total structure area: 3,480
- Total interior livable area: 3,480 sqft
- Finished area above ground: 1,740
- Finished area below ground: 1,740
Property
Parking
- Total spaces: 4
- Parking features: Attached/Detached
- Garage spaces: 4
Features
- Levels: Multi/Split
- Stories: 1
- Patio & porch: Deck, Covered
- Fencing: Partial
Lot
- Size: 9 Acres
- Features: Sloped, Wooded
- Topography: Sloped,Wooded
Details
- Parcel number: 041095 05301 00001095
- Special conditions: HUD Owned
Construction
Type & style
- Home type: SingleFamily
- Architectural style: Split Level
- Property subtype: Single Family Residence, Residential
Materials
- Brick
- Roof: Metal
Condition
- New construction: No
- Year built: 1973
Utilities & green energy
- Sewer: Septic Tank
- Water: Well
- Utilities for property: Electricity Available, Natural Gas Available
Community & HOA
Community
- Subdivision: None
HOA
- Has HOA: No
Location
- Region: Centerville
Financial & listing details
- Price per square foot: $132/sqft
- Tax assessed value: $267,600
- Annual tax amount: $1,780
- Date on market: 1/23/2026
- Electric utility on property: Yes
Price history
| Date | Event | Price |
|---|---|---|
| 2/19/2026 | Sold | $460,000-3.2%$132/sqft |
Source:  RealTracs MLS as distributed by MLS GRID #3113085 Report a problem RealTracs MLS as distributed by MLS GRID #3113085 Report a problem | ||
| 2/3/2026 | Pending sale | $475,000$136/sqft |
Source: RealTracs MLS as distributed by MLS GRID #3113085 Report a problem | ||
| 1/24/2026 | Listed for sale | $475,000+18.5%$136/sqft |
Source: RealTracs MLS as distributed by MLS GRID #3113085 Report a problem | ||
| 5/12/2025 | Sold | $400,945-10.9%$115/sqft |
Source: Public Record Report a problem | ||
| 3/16/2023 | Sold | $450,000-10%$129/sqft |
Source: RealTracs MLS as distributed by MLS GRID #2460514 Report a problem | ||
| 1/21/2023 | Pending sale | $499,999$144/sqft |
Source:  RE/MAX International #2460514 Report a problem RE/MAX International #2460514 Report a problem | ||
| 1/21/2023 | Contingent | $499,999$144/sqft |
Source: RealTracs MLS as distributed by MLS GRID #2460513 Report a problem | ||
| 11/17/2022 | Price change | $499,999-7.4%$144/sqft |
Source: RealTracs MLS as distributed by MLS GRID #2451381 Report a problem | ||
| 10/21/2022 | Listed for sale | $540,000+66.2%$155/sqft |
Source: RealTracs MLS as distributed by MLS GRID #2451381 Report a problem | ||
| 10/16/2018 | Sold | $325,000$93/sqft |
Source: Public Record Report a problem | ||
| 10/16/2018 | Pending sale | $325,000$93/sqft |
Source: RE/MAX REAL ESTATE CENTER #1968945 Report a problem | ||
| 9/7/2018 | Listed for sale | $325,000+156.5%$93/sqft |
Source: RE/MAX Real Estate Center #1968945 Report a problem | ||
| 11/29/2012 | Sold | $126,700+185.7%$36/sqft |
Source: Public Record Report a problem | ||
| 11/2/2002 | Sold | $44,350$13/sqft |
Source: Public Record Report a problem | ||
Public tax history
| Year | Property taxes | Tax assessment |
|---|---|---|
| 2025 | $1,780 +3.5% | $66,900 |
| 2024 | $1,719 +10.2% | $66,900 |
| 2023 | $1,560 +27.1% | $66,900 +27.1% |
| 2022 | $1,228 | $52,650 +21.8% |
| 2021 | -- | $43,225 |
| 2020 | -- | $43,225 +24.7% |
| 2018 | $1,942 | $34,675 +1.7% |
| 2017 | $1,942 +93.8% | $34,100 |
| 2016 | $1,002 | $34,100 +0.1% |
| 2014 | $1,002 | $34,080 |
| 2013 | -- | $34,080 -2.1% |
| 2012 | $836 +10% | $34,828 +10% |
| 2011 | $760 +0.1% | $31,675 |
| 2010 | $760 | $31,675 |
| 2009 | $760 | $31,675 |
| 2008 | -- | $31,675 +18.3% |
| 2007 | $779 +26.1% | $26,764 +21.3% |
| 2006 | $618 | $22,062 |
| 2005 | $618 | $22,062 |
| 2004 | $618 +3.6% | $22,062 -2.3% |
| 2002 | $596 | $22,576 |
| 2001 | -- | $22,576 -75% |
| 2000 | -- | $90,302 |
Find assessor info on the county website
Neighborhood: 37033
Nearby homes
- $400,0003 bd2 ba1.2k sqft583 White Pine Dr, Centerville, TN 37033Sold

- $53,300-- bd-- ba-- sqft583 White Pine Dr, Centerville, TN 37033Off Market
- $621,2004 bd3 ba3.1k sqft573 White Pine Dr, Centerville, TN 37033Off Market
- $332,800-- bd1 ba1k sqft813 Puckett Hollow Rd, Centerville, TN 37033Off Market
- $53,000-- bd2 ba856 sqft412 White Pine Dr, Centerville, TN 37033Off Market
- $261,300-- bd1 ba1.1k sqft727 Puckett Hollow Rd, Centerville, TN 37033Off Market
- $117,900-- bd1 ba760 sqft751 Puckett Hollow Rd, Centerville, TN 37033Off Market
- $14,800-- bd1 ba1.2k sqft745 Puckett Hollow Rd, Centerville, TN 37033Off Market
Nearby schools
GreatSchools rating
- NACenterville ElementaryGrades: PK-2Distance: 1.1 mi
- 7/10Hickman County Middle SchoolGrades: 6-8Distance: 1.9 mi
- 5/10Hickman County Senior High SchoolGrades: 9-12Distance: 1.9 mi
Schools provided by the listing agent
- Elementary: Centerville Elementary
- Middle: Hickman Co Middle School
- High: Hickman Co Sr High School
Source: RealTracs MLS as distributed by MLS GRID. This data may not be complete. We recommend contacting the local school district to confirm school assignments for this home.


Get pre-qualified for a loan
At Zillow Home Loans, we can pre-qualify you in as little as 5 minutes with no impact to your credit score.An equal housing lender. NMLS #10287.
- Tennessee
- Hickman County
- Centerville
- 37033
- 555 White Pine Dr
Nearby cities
Nearby zip codes
Other Centerville Topics
