Welcome to this charming Cape Cod home, situated on a 0.34-acre corner lot in the highly desirable town of Middlebury. This home offers 1,855 square feet of comfortable living space with 4 bedrooms and 2.5 baths. The heart of the home features updated oversized country kitchen, with cabinets galore, stainless steel refrigerator, dishwaher and microwave and a gas range. Formal Living Room and Formal Dining Room for your gatherings and entertaining. Newer windows, doors. Remodeled and updated bathrooms. First floor laundry room and bedroom for your convenience. Also, an in-law apartment provides added flexibility for extended family, guests, or potential rental income. The in-law was originally the two car garage that can be converted back! Enjoy all that Middlebury has to offer, including its small-town charm, highly rated schools, wonderful parks, popular restaurants, lake, tennis courts,health club, walking and riding trails, health club and convenient access to Route 8 and I-84.
Sold for $340,000
$340,000
555 Whittemore Road, Middlebury, CT 06762
4beds
1,855sqft
Single Family Residence
Built in 1946
0.34 Acres Lot
$340,100 Zestimate®
$183/sqft
$3,464 Estimated rent
Home value
$340,100
$309,000 - $378,000
$3,464/mo
Zestimate® history
Owner options
List your home for rent
$3,464/mo
Rent Zestimate®
Find your next renter with Zillow Rental Manager. Plus, with online applications, you can quickly screen prospective tenants – for free.
$3,464/mo
Rent Zestimate®
Refinance and save
$2,541/mo
Est. payment
Refinancing to a lower rate could help reduce your monthly payments and save thousands over the life of the loan.
$2,541/mo
Est. payment
Explore your selling options
Work with a Zillow partner agent
Leverage their expertise and Zillow's premium Showcase listings to get your home seen by more buyers.
Get startedList with your own agent
Get your home in front of millions of buyers by listing it on Zillow.
Learn how to do itSell it yourself
Take full control of how buyers see your home on Zillow by listing For Sale by Owner (FSBO).
List your homeWhat's special
First floor laundry roomFormal dining roomNewer windowsUpdated oversized country kitchenRemodeled and updated bathroomsCabinets galoreGas range
Zillow last checked:
Listing updated:
Listed by:
Deb Smolley (860)417-9200,
Dave Jones Realty, LLC 203-758-0264
Bought with:
Veronica Miriam Blekis, RES.0835640
ERA Treanor Real Estate
Source: Smart MLS,MLS#: 24181461
Facts & features
Interior
Bedrooms & bathrooms
- Bedrooms: 4
- Bathrooms: 3
- Full bathrooms: 2
- 1/2 bathrooms: 1
Primary bedroom
- Features: Wall/Wall Carpet
- Level: Main
- Area: 169 Square Feet
- Dimensions: 13 x 13
Bedroom
- Features: Wall/Wall Carpet
- Level: Upper
- Area: 144 Square Feet
- Dimensions: 12 x 12
Bedroom
- Features: Laminate Floor
- Level: Upper
- Area: 88 Square Feet
- Dimensions: 8 x 11
Bedroom
- Features: Wall/Wall Carpet
- Level: Upper
- Area: 169 Square Feet
- Dimensions: 13 x 13
Dining room
- Features: Ceiling Fan(s), Hardwood Floor
- Level: Main
- Area: 132 Square Feet
- Dimensions: 11 x 12
Kitchen
- Features: Bookcases, Corian Counters, Tile Floor
- Level: Main
- Area: 154 Square Feet
- Dimensions: 11 x 14
Living room
- Features: Hardwood Floor
- Level: Main
- Area: 224 Square Feet
- Dimensions: 14 x 16
Heating
- Hot Water, Oil
Cooling
- Ceiling Fan(s), Window Unit(s)
Appliances
- Included: Gas Range, Microwave, Refrigerator, Dishwasher, Washer, Dryer, Water Heater
Features
- In-Law Floorplan, Smart Thermostat
- Doors: Storm Door(s)
- Windows: Thermopane Windows
- Basement: Full
- Attic: Access Via Hatch
- Has fireplace: No
Interior area
- Total structure area: 1,855
- Total interior livable area: 1,855 sqft
- Finished area above ground: 1,855
Property
Parking
- Total spaces: 3
- Parking features: Off Street
Features
- Patio & porch: Porch, Patio
- Exterior features: Rain Gutters
Lot
- Size: 0.34 Acres
- Features: Corner Lot
Details
- Additional structures: Shed(s)
- Parcel number: 1192456
- Zoning: R40
Construction
Type & style
- Home type: SingleFamily
- Architectural style: Cape Cod
- Property subtype: Single Family Residence
Materials
- Aluminum Siding
- Foundation: Stone
- Roof: Asphalt
Condition
- New construction: No
- Year built: 1946
Utilities & green energy
- Sewer: Public Sewer
- Water: Well
- Utilities for property: Cable Available
Green energy
- Energy efficient items: Doors, Windows
Community & HOA
Community
- Features: Health Club, Lake, Library, Park, Playground, Private School(s), Tennis Court(s)
HOA
- Has HOA: No
Location
- Region: Middlebury
Financial & listing details
- Price per square foot: $183/sqft
- Tax assessed value: $184,000
- Annual tax amount: $5,984
- Date on market: 7/5/2026
Price history
| Date | Event | Price |
|---|---|---|
| 9/10/2026 | Sold | $340,000-24.3%$183/sqft |
Source:  Smart MLS #24181461 Report a problem Smart MLS #24181461 Report a problem | ||
| 7/28/2026 | Pending sale | $449,000$242/sqft |
Source: Smart MLS #24181461 Report a problem | ||
| 7/5/2026 | Listed for sale | $449,000$242/sqft |
Source: Smart MLS #24181461 Report a problem | ||
Public tax history
| Year | Property taxes | Tax assessment |
|---|---|---|
| 2025 | $5,984 -0.2% | $184,000 |
| 2024 | $5,998 +1% | $184,000 |
| 2023 | $5,936 +3.2% | $184,000 |
| 2022 | $5,752 +20.4% | $184,000 +34.1% |
| 2021 | $4,779 -0.8% | $137,200 |
| 2020 | $4,816 +5.1% | $137,200 |
| 2019 | $4,582 +2.7% | $137,200 |
| 2018 | $4,460 +3.2% | $137,200 |
| 2017 | $4,320 +1.3% | $137,200 -3.1% |
| 2015 | $4,265 +2.6% | $141,600 |
| 2014 | $4,155 +1.7% | $141,600 |
| 2013 | $4,087 +2.8% | $141,600 |
| 2012 | $3,975 -6.6% | $141,600 -20.9% |
| 2011 | $4,258 +0.7% | $179,000 |
| 2009 | $4,230 +1.8% | $179,000 |
| 2008 | $4,155 +6% | $179,000 |
| 2007 | $3,920 +3.3% | $179,000 +44.2% |
| 2005 | $3,793 -0.9% | $124,170 |
| 2004 | $3,827 +8.2% | $124,170 0% |
| 2003 | $3,537 +14.4% | $124,200 +28.7% |
| 2000 | $3,092 | $96,470 |
Find assessor info on the county website
Neighborhood: 06762
Nearby homes
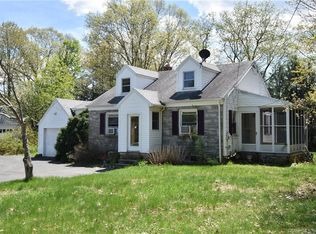
- $315,8002 bd1 ba1k sqft545 Whittemore Rd, Middlebury, CT 06762Off Market
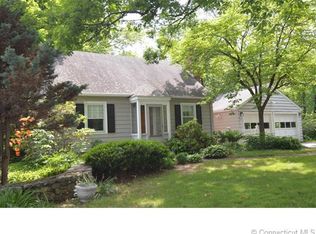
- $363,0003 bd1 ba1k sqft569 Whittemore Rd, Middlebury, CT 06762Off Market
- $306,8002 bd1 ba1k sqft8 Jensen Dr, Middlebury, CT 06762Off Market
- $321,8002 bd1 ba1.3k sqft20 Jensen Dr, Middlebury, CT 06762Off Market
- $434,1004 bd2 ba2.6k sqft542 Whittemore Rd, Middlebury, CT 06762Off Market
- $401,8003 bd1 ba1.6k sqft535 Whittemore Rd, Middlebury, CT 06762Off Market
- $401,4003 bd2 ba1.4k sqft18 Edward Rd, Middlebury, CT 06762Off Market
- $440,0003 bd3 ba2.5k sqft28 Jensen Dr, Middlebury, CT 06762Sold
Nearby schools
GreatSchools rating
- 5/10Middlebury Elementary SchoolGrades: PK-5Distance: 0.1 mi
- 8/10Memorial Middle SchoolGrades: 6-8Distance: 1.2 mi
- 8/10Pomperaug Regional High SchoolGrades: 9-12Distance: 3.6 mi
Schools provided by the listing agent
- High: Pomperaug
Source: Smart MLS. This data may not be complete. We recommend contacting the local school district to confirm school assignments for this home.
Sell for more on Zillow
Get a Zillow Showcase℠ listing at no additional cost and you could sell for .
$340,100
2% more
+$6,802
With Zillow Showcase(estimated)
$346,902
Sell for more on Zillow
Get a Zillow Showcase℠ listing at no additional cost and you could sell for .
$340,100
2% more
+$6,802
With Zillow Showcase(estimated)
$346,902
- Connecticut
- New Haven County
- Middlebury
- 06762
- 555 Whittemore Road
