Welcome to Waterdance - Frisco's Premier Neighborhood. 555 Wooden Canoe offers spacious living in a private location backing to open space, yet still close to Frisco Main Street. This 4 bedroom + bonus room, 3,576 square foot home, sits one lot away from Lake Dillon with filtered views of the water. Wake up to beautiful views of Mount Royal and Peak One from your master bedroom. Grab a cup of coffee and enjoy the sunny outdoor spaces on the recently updated deck or a cozy breakfast in front of the dining room nook fireplace. A gourmet kitchen with a large island is the perfect spot for prepping meals and then enjoy your dinner outside on the patio facing the Nordic center, in the intimate dining room nook, or at the larger dining room table. So many options! Ready to hike, bike or cross country ski? The trail is literally out your back door. Because of this secluded natural setting, you may have the occasional wildlife visitor such as a sauntering moose or a family of foxes. At the end of the day, you can relax in your master suite and enjoy a soak in the Japanese copper tub, or a refreshing steam in your oversized walk-in shower. Host family and friends in the private lower garden level with multiple options for sleeping and playing. A second family-game room allows multi-generational "togetherness" or separation. Whether it's summer, winter, or even the quieter mud seasons, being at 555 Wooden Canoe is truly living the best of all worlds!
Sold for $3,000,000
Street View
$3,000,000
555 Wooden Canoe Ln, Dillon, CO 80435
4beds
3,576sqft
SingleFamily
Built in 1999
10,545 Square Feet Lot
$3,039,800 Zestimate®
$839/sqft
$6,463 Estimated rent
Home value
$3,039,800
$2.86M - $3.25M
$6,463/mo
Zestimate® history
Owner options
List your home for rent
$6,463/mo
Rent Zestimate®
Find your next renter with Zillow Rental Manager. Plus, with online applications, you can quickly screen prospective tenants – for free.
$6,463/mo
Rent Zestimate®
Refinance and save
$13,591/mo
Est. payment
Refinancing to a lower rate could help reduce your monthly payments and save thousands over the life of the loan.
$13,591/mo
Est. payment
Explore your selling options
Work with a Zillow partner agent
Leverage their expertise and Zillow's premium Showcase listings to get your home seen by more buyers.
Get startedList with your own agent
Get your home in front of millions of buyers by listing it on Zillow.
Learn how to do itSell it yourself
Take full control of how buyers see your home on Zillow by listing For Sale by Owner (FSBO).
List your homeWhat's special
Facts & features
Interior
Bedrooms & bathrooms
- Bedrooms: 4
- Bathrooms: 4
- Full bathrooms: 2
- 3/4 bathrooms: 1
- 1/2 bathrooms: 1
Heating
- Radiant
Cooling
- None
Appliances
- Included: Dishwasher, Dryer, Garbage disposal, Microwave, Refrigerator, Washer
- Laundry: In Unit, Sink
Features
- Ceiling Fan(s), Kitchen Island, Walk-In Closet(s), Vaulted Ceiling(s), Granite Counters, Breakfast Nook, Eat-in Kitchen, Entrance Foyer, Open Floorplan, Master Suite, Five Piece Bath, Smoke Free, Audio/Video Controls
- Flooring: Tile, Carpet, Hardwood
- Basement: Finished
- Has fireplace: Yes
- Fireplace features: Gas, Living Room, Bedroom, Dining Room
Interior area
- Total interior livable area: 3,576 sqft
- Finished area below ground: 0.00
Property
Parking
- Total spaces: 2
- Parking features: Garage - Attached
Features
- Patio & porch: Deck, Patio, Wrap Around, Covered
- Exterior features: Wood
- Has view: Yes
- View description: Mountain
Lot
- Size: 10,545 Square Feet
- Features: Level, Cul-de-Sac, Open Lot, Near Public Transit, Borders Public Land, Near Ski Area, Master Planned
Details
- Parcel number: 6501794
- Zoning description: FRM
Construction
Type & style
- Home type: SingleFamily
- Architectural style: Mountain Contemporary
Materials
- Roof: Composition
Condition
- Year built: 1999
Utilities & green energy
- Sewer: Public Sewer
- Water: Public
Community & HOA
Community
- Security: Security System, Carbon Monoxide Detector(s), Video Doorbell, Smart Security System, Smart Locks
HOA
- Has HOA: Yes
- Services included: Snow Removal, Trash
- HOA fee: $133 monthly
Location
- Region: Dillon
Financial & listing details
- Price per square foot: $839/sqft
- Tax assessed value: $2,762,600
- Annual tax amount: $8,741
- Road surface type: Paved
Price history
| Date | Event | Price |
|---|---|---|
| 8/1/2024 | Sold | $3,000,000+46.3%$839/sqft |
Source: Public Record Report a problem | ||
| 9/11/2020 | Sold | $2,050,000$573/sqft |
Source: Public Record Report a problem | ||
| 8/6/2020 | Pending sale | $2,050,000$573/sqft |
Source: Your Castle Summit #3947201 Report a problem | ||
| 6/26/2020 | Listed for sale | $2,050,000+47%$573/sqft |
Source: Your Castle Summit #3947201 Report a problem | ||
| 4/24/2006 | Sold | $1,395,000$390/sqft |
Source: Public Record Report a problem | ||
Public tax history
| Year | Property taxes | Tax assessment |
|---|---|---|
| 2025 | $8,741 -4.2% | $172,663 +1.5% |
| 2024 | $9,124 +39.8% | $170,126 -1% |
| 2023 | $6,526 -0.9% | $171,777 +52.5% |
| 2022 | $6,585 +10.9% | $112,653 -2.8% |
| 2021 | $5,937 +1.4% | $115,894 +3.9% |
| 2019 | $5,857 -98.7% | $111,518 +25.8% |
| 2017 | $451,750 +10170.8% | $88,645 -1.2% |
| 2016 | $4,398 -2.6% | $89,699 |
| 2015 | $4,518 +3.2% | $89,699 +19.3% |
| 2014 | $4,378 +17.8% | $75,175 |
| 2013 | $3,716 | $75,175 -14.8% |
| 2012 | -- | $88,233 |
| 2011 | -- | $88,233 -22.6% |
| 2010 | -- | $113,933 |
Find assessor info on the county website
Neighborhood: 80435
Nearby homes
- $3,731,5005 bd5 ba4.3k sqft580 Wooden Canoe Ln, Dillon, CO 80435Off Market
- $--1 bd1 ba850 sqft540 Wooden Canoe Ln #B, Frisco, CO 80443Off Market
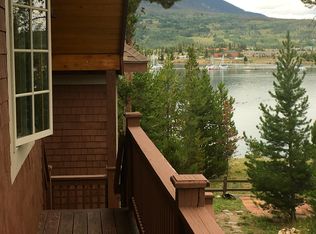
- $2,684,8004 bd2 ba2.8k sqft545 Wooden Canoe Ln, Dillon, CO 80435Off Market
- $3,818,5004 bd5 ba3.5k sqft570 Wooden Canoe Ln, Dillon, CO 80435Off Market
- $3,204,9005 bd3 ba3.9k sqft560 Wooden Canoe Ln, Dillon, CO 80435Off Market
- $905,400-- bd-- ba-- sqft535 Wooden Canoe Ln, Dillon, CO 80435Off Market
- $4,000,0004 bd3 ba3.1k sqft550 Wooden Canoe Ln, Dillon, CO 80435Sold
- $2,462,1005 bd4 ba2k sqft525 Wooden Canoe Ln, Frisco, CO 80435Off Market
Nearby schools
GreatSchools rating
- 7/10Frisco Elementary SchoolGrades: PK-5Distance: 0.6 mi
- 4/10Summit Middle SchoolGrades: 6-8Distance: 0.6 mi
- 5/10Summit High SchoolGrades: 9-12Distance: 1.6 mi
Schools provided by the listing agent
- Elementary: Frisco
- Middle: Summit
- High: Summit
- District: Summit RE-1
Source: The MLS. This data may not be complete. We recommend contacting the local school district to confirm school assignments for this home.
Sell for more on Zillow
Get a Zillow Showcase℠ listing at no additional cost and you could sell for .
$3,039,800
2% more
+$60,796
With Zillow Showcase(estimated)
$3,100,596
- Colorado
- Summit County
- Frisco
- 80435
- 555 Wooden Canoe Ln
Nearby cities
Nearby neighborhoods
Nearby zip codes
Other Frisco Topics
