Exquisite Custom Cape Cod Masterpiece in Whitewater School District! This stunning custom home, crafted by renowned builder Chris Parrot, is a one-of-a-kind gem. Its timeless Cape Cod design, featuring cedar shake and Hardy Plank siding, exudes elegance and curb appeal. As you approach, a charming walkway leads you to double front doors which open into an inviting foyer. The formal dining room offers crown molding and is perfect for hosting elegant gatherings. The family room is a showstopper with coffered ceilings, recessed lighting, built-in bookshelves, and a stone-surround fireplace with gas logs and hidden pull-out drawers in the mantle. Flow seamlessly into the gourmet kitchen, where knotted pine custom cabinetry with soft-close drawers, granite countertops, a copper sink, KitchenAid appliances, double ovens, and a striking ship-lap/tongue-and-groove backsplash create a space that is as functional as it is beautiful. The approximately 11-foot island provides additional storage, while the adjoining butler's pantry with granite counters adds effortless convenience. The desk is also a nice touch with a lovely view out the front window. Relax in the keeping room with exposed beams and tongue-and-groove walls, or step out onto the covered patio, where column accents, exquisite stone flooring, and professionally designed landscaping set the stage for outdoor entertaining. The primary suite is a private retreat, featuring a wall of windows, crown molding, and direct access to the covered patio. The spa-like primary bathroom boasts granite countertops, soft-close cabinetry, a tile-surround air tub, walk-in tile shower with niche, and two custom walk-in closets. Additional thoughtful details include a powder room with custom cabinetry, a spacious laundry room with tile flooring, mud sink, and abundant storage, plus integrated speakers in the family room, kitchen, and patio for seamless entertainment. Upstairs, three oversized bedrooms provide comfort and versatility. Highlights include built-in bookshelves, window seats, walk-in closets, private bathrooms, one offers an additional space for bonus/play area, and then there is the loft area off the hall with hardwood flooring and recessed lighting. The exterior continues to impress with a three-car oversized garage which offers storage area above, lushly landscaped Zoysia lawn, irrigation front and back, fully fenced in backyard, exterior lighting, and a beautifully designed dry riverbed to prevent erosion. Additional luxury touches include plantation shutters and blinds throughout, Rinnai instant hot water, custom exterior board-and-batten shutters, and floor-to-ceiling windows on the main floor. This home is the perfect blend of timeless elegance, modern luxury, and thoughtful craftsmanship-truly a rare opportunity to own a masterpiece in Whitewater School District. (where all 3 schools are within one mile)
Closed
$999,000
555 Woodward Dr, Fayetteville, GA 30215
4beds
3,560sqft
Single Family Residence
Built in 2010
1 Acres Lot
$998,700 Zestimate®
$281/sqft
$3,743 Estimated rent
Home value
$998,700
$949,000 - $1.05M
$3,743/mo
Zestimate® history
Owner options
List your home for rent
$3,743/mo
Rent Zestimate®
Find your next renter with Zillow Rental Manager. Plus, with online applications, you can quickly screen prospective tenants – for free.
$3,743/mo
Rent Zestimate®
Refinance and save
$6,835/mo
Est. payment
Refinancing to a lower rate could help reduce your monthly payments and save thousands over the life of the loan.
$6,835/mo
Est. payment
Explore your selling options
Work with a Zillow partner agent
Leverage their expertise and Zillow's premium Showcase listings to get your home seen by more buyers.
Get startedList with your own agent
Get your home in front of millions of buyers by listing it on Zillow.
Learn how to do itSell it yourself
Take full control of how buyers see your home on Zillow by listing For Sale by Owner (FSBO).
List your homeWhat's special
Custom exterior board-and-batten shuttersExterior lightingKitchenaid appliancesGranite countertopsDouble ovensCopper sinkCharming walkway
Zillow last checked:
Listing updated:
Listed by:
Stephen P Walker 678-758-7389,
BHHS Georgia Properties
Bought with:
Non Mls Salesperson
Non-Mls Company
Source: GAMLS,MLS#: 10725507
Facts & features
Interior
Bedrooms & bathrooms
- Bedrooms: 4
- Bathrooms: 4
- Full bathrooms: 3
- 1/2 bathrooms: 1
- Main level bathrooms: 1
- Main level bedrooms: 1
Rooms
- Room types: Family Room, Foyer, Keeping Room, Laundry, Loft
Dining room
- Features: Separate Room
Kitchen
- Features: Breakfast Area, Kitchen Island, Pantry, Solid Surface Counters, Walk-in Pantry
Heating
- Central, Forced Air, Natural Gas, Zoned
Cooling
- Ceiling Fan(s), Central Air, Electric, Zoned
Appliances
- Included: Cooktop, Dishwasher, Disposal, Double Oven, Electric Water Heater, Microwave, Refrigerator, Stainless Steel Appliance(s)
- Laundry: In Hall
Features
- Beamed Ceilings, Bookcases, Double Vanity, High Ceilings, Master On Main Level, Separate Shower, Tile Bath, Vaulted Ceiling(s), Walk-In Closet(s)
- Flooring: Carpet, Hardwood, Tile
- Windows: Double Pane Windows
- Basement: None
- Attic: Pull Down Stairs
- Number of fireplaces: 2
- Fireplace features: Factory Built, Family Room, Gas Log, Living Room, Wood Burning Stove
Interior area
- Total structure area: 3,560
- Total interior livable area: 3,560 sqft
- Finished area above ground: 3,560
- Finished area below ground: 0
Property
Parking
- Total spaces: 3
- Parking features: Attached, Garage, Garage Door Opener, Kitchen Level, Parking Pad, Side/Rear Entrance
- Has attached garage: Yes
- Has uncovered spaces: Yes
Features
- Levels: Two
- Stories: 2
- Patio & porch: Patio, Porch
- Exterior features: Sprinkler System
- Has spa: Yes
- Spa features: Bath
- Fencing: Back Yard,Other
Lot
- Size: 1 Acres
- Features: Level, Private, Sloped
- Residential vegetation: Grassed, Partially Wooded
Details
- Parcel number: 045008003
Construction
Type & style
- Home type: SingleFamily
- Architectural style: Traditional
- Property subtype: Single Family Residence
Materials
- Concrete
- Foundation: Slab
- Roof: Composition
Condition
- Resale
- New construction: No
- Year built: 2010
Utilities & green energy
- Electric: 220 Volts
- Sewer: Septic Tank
- Water: Public
- Utilities for property: Cable Available, Electricity Available, High Speed Internet, Natural Gas Available, Phone Available, Underground Utilities, Water Available
Community & HOA
Community
- Features: Street Lights, Walk To Schools
- Security: Carbon Monoxide Detector(s), Security System, Smoke Detector(s)
- Subdivision: Edgewood
HOA
- Has HOA: Yes
- Services included: Management Fee
- HOA fee: $700 annually
Location
- Region: Fayetteville
Financial & listing details
- Price per square foot: $281/sqft
- Tax assessed value: $806,373
- Annual tax amount: $8,182
- Date on market: 4/5/2026
- Cumulative days on market: 43 days
- Listing agreement: Exclusive Right To Sell
- Listing terms: Cash,Conventional,FHA,VA Loan
- Electric utility on property: Yes
Price history
| Date | Event | Price |
|---|---|---|
| 6/29/2026 | Sold | $999,000$281/sqft |
Source:  GAMLS #10725507 Report a problem GAMLS #10725507 Report a problem | ||
| 5/19/2026 | Pending sale | $999,000$281/sqft |
Source: GAMLS #10725507 Report a problem | ||
| 5/6/2026 | Price change | $999,000-8.8%$281/sqft |
Source: GAMLS #10725507 Report a problem | ||
| 4/18/2026 | Price change | $1,095,000-3%$308/sqft |
Source: GAMLS #10725507 Report a problem | ||
| 4/5/2026 | Listed for sale | $1,129,000+159.5%$317/sqft |
Source: GAMLS #10725507 Report a problem | ||
| 3/9/2012 | Sold | $435,000-16.2%$122/sqft |
Source: Public Record Report a problem | ||
| 9/24/2010 | Listed for sale | $518,900$146/sqft |
Source: RE/MAX Around Atlanta Results #2946412 Report a problem | ||
Public tax history
| Year | Property taxes | Tax assessment |
|---|---|---|
| 2025 | $7,071 +3% | $322,549 +7% |
| 2024 | $6,864 | $301,448 +7.7% |
| 2023 | -- | $279,840 +3.6% |
| 2022 | -- | $270,040 +21.8% |
| 2021 | $6,113 -5.7% | $221,680 -2.6% |
| 2020 | $6,484 +5% | $227,520 +6.2% |
| 2019 | $6,174 +5.1% | $214,280 +6.3% |
| 2018 | $5,875 | $201,560 -1.3% |
| 2017 | $5,875 +11.8% | $204,160 +16.4% |
| 2016 | $5,256 | $175,440 +9.6% |
| 2015 | $5,256 +17.3% | $160,040 +11% |
| 2014 | $4,480 | $144,200 |
| 2013 | $4,480 -0.8% | $144,200 |
| 2012 | $4,517 -13.8% | $144,200 -14.7% |
| 2011 | $5,238 +584.5% | $169,000 +604.2% |
| 2010 | $765 -24.4% | $24,000 -25% |
| 2009 | $1,011 | $32,000 |
Find assessor info on the county website
Neighborhood: 30215
Nearby homes
- $883,4004 bd4 ba3.4k sqft565 Woodward Dr, Fayetteville, GA 30215Off Market
- $916,3004 bd4 ba3.2k sqft545 Woodward Dr, Fayetteville, GA 30215Off Market
- $1,165,9005 bd5 ba4.9k sqft600 Keystone Ct, Fayetteville, GA 30215Off Market
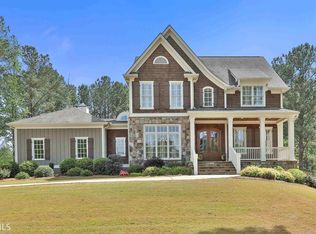
- $815,5004 bd4 ba3.2k sqft535 Woodward Dr, Fayetteville, GA 30215Off Market
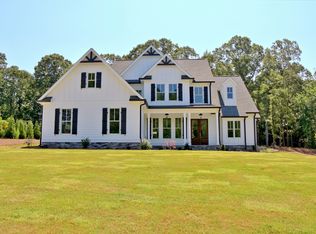
- $--1.026 Acres535 Woodward Dr LOT 10, Fayetteville, GA 30215Off Market
- $986,8705 bd5 ba4.8k sqft575 Woodward Dr, Fayetteville, GA 30215Sold
- $361,6003 bd3 ba2.3k sqft135 Reed Creek Ct, Fayetteville, GA 30215Off Market
- $1,073,3004 bd5 ba5.3k sqft605 Keystone Ct, Fayetteville, GA 30215Off Market
Nearby schools
GreatSchools rating
- 9/10Sara Harp Minter Elementary SchoolGrades: PK-5Distance: 0.6 mi
- 9/10Whitewater Middle SchoolGrades: 6-8Distance: 0.3 mi
- 9/10Whitewater High SchoolGrades: 9-12Distance: 0.7 mi
Schools provided by the listing agent
- Elementary: Minter
- Middle: Whitewater
- High: Whitewater
Source: GAMLS. This data may not be complete. We recommend contacting the local school district to confirm school assignments for this home.
Get a cash offer in 3 minutes
Find out how much your home could sell for in as little as 3 minutes with a no-obligation cash offer.
Estimated market value
$998,700
Get a cash offer in 3 minutes
Find out how much your home could sell for in as little as 3 minutes with a no-obligation cash offer.
Estimated market value
$998,700
- Georgia
- Fayette County
- Fayetteville
- 30215
- 555 Woodward Dr
Nearby cities
Nearby zip codes
Other Fayetteville Topics
