Skip main navigation
For sale
  • C$479,000

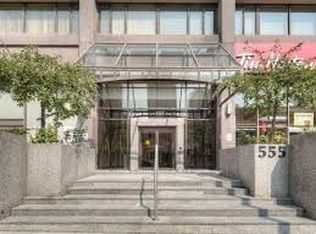
    555 Yonge St #406, Toronto, ON M4Y 3A6

    1beds
    1baths
    Apartment
    Built in ----
    -- sqft lot
    $-- Zestimate®
    C$--/sqft
    C$749/mo HOA

    What's special

    Oversized bedroomDesirable south-facing exposureNatural light
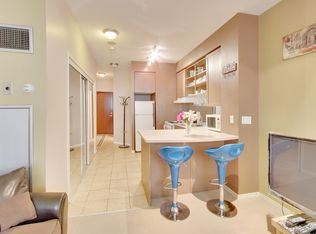
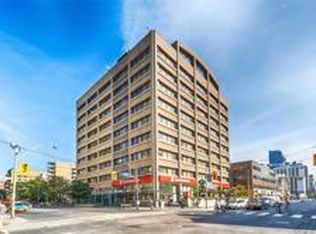
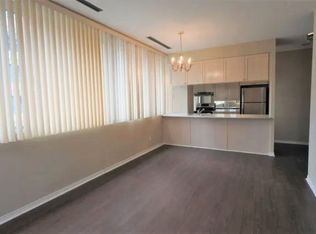
    This spacious 593 sq. ft one-bedroom apartment in downtown Toronto offers an exceptional living experience, with generous room sizes that set it apart from other one-bedroom units in the area. The oversized bedroom can easily accommodate two queen-size beds, along with additional furniture, making it perfect for those who need extra space or plan to share with a roommate. The living room is equally expansive, offering a comfortable space for relaxing or entertaining.The apartment benefits from a desirable south-facing exposure, providing natural light and picturesque views of the downtown skyline. Its location places you within walking distance to key Toronto landmarks such as Yonge Street, Yorkville, Bloor Street, Wellesley Station, and the University of Toronto. Whether you're a professional working downtown or a student at one of the nearby universities, this apartment offers an ideal base for urban living.Convenience is key heresteps away from public transit, including Wellesley Station, you have easy access to all the city's amenities. The bustling Eaton Centre is just a short walk away, and you're also close to major shopping districts, including the high-end boutiques of Yorkville. With top-tier hospitals, such as the University Health Network, close by, as well as numerous dining, shopping, and entertainment options along Yonge Street and beyond, this apartment is well-connected to everything that makes downtown Toronto one of the most dynamic places to live.Whether you're looking for a quiet home base or a place to experience all the excitement that the city has to offer, this apartment provides both comfort and convenience. The proximity to cultural landmarks like the Royal Ontario Museum, world-class theaters, and lively nightlife means you'll always have something to do. Plus, the regular festivals and events throughout the year foster a vibrant sense of community. Locker is on the same level as the unit. First 6 Photos are virtually staged.
    97 days
    |
    6
    |
    0
    |

    Zillow last checked:

    Listing updated:

    Listed by:

    SUTTON GROUP-ASSOCIATES REALTY INC.

    Source: TRREB,MLS®#: C12968898MLS LogoOriginating MLS®#: Toronto Regional Real Estate Board

      Facts & features

      Interior

      Bedrooms & bathrooms
      • Bedrooms: 1
      • Bathrooms: 1
      Bedroom
      • Level: Flat
      • Dimensions: 4.91 x 2.96
      Dining room
      • Level: Flat
      • Dimensions: 5.42 x 3.04
      Kitchen
      • Level: Flat
      • Dimensions: 3.08 x 3.89
      Living room
      • Level: Flat
      • Dimensions: 5.42 x 3.04
      Heating
      • Forced Air, Gas
      Cooling
      • Central Air
      Appliances
      • Laundry: Ensuite
      Features
      • None
      • Basement: None
      • Has fireplace: No
      Interior area
      • Living area range: 500-599 null

      Property

      Parking
      • Parking features: None
      Lot
      • Features: Place Of Worship, Park, Library, Public Transit, School, Hospital
      Details
      • Parcel number: 121270036

      Construction

      Type & style
      • Home type: Apartment
      • Property subtype: Apartment
      Materials
      • Concrete

      Community & HOA

      HOA
      • Amenities included: Party Room/Meeting Room, Rooftop Deck/Garden, Gym, Concierge
      • Services included: Water Included, Common Elements Included, Building Insurance Included, CAC Included, Heat Included
      • HOA fee: C$749 monthly
      • HOA name: MTCC
      Location
      • Region: Toronto

      Financial & listing details

      • Annual tax amount: C$2,111
      • Date on market: 4/8/2026
      SUTTON GROUP-ASSOCIATES REALTY INC.

      SUTTON GROUP-ASSOCIATES REALTY INC.

      By pressing Contact Agent, you agree that the real estate professional identified above may call/text you about your search, which may involve use of automated means and pre-recorded/artificial voices. You don't need to consent as a condition of buying any property, goods, or services. Message/data rates may apply. You also agree to our Terms of Use. Zillow does not endorse any real estate professionals. We may share information about your recent and future site activity with your agent to help them understand what you're looking for in a home.

        Price history

        Price history is unavailable.

        Public tax history

        Tax history is unavailable.

        Climate risks

        Neighborhood: Church

        Getting around

        100 / 100
        Walker's Paradise
        96 / 100
        Biker's Paradise

        Nearby schools

        GreatSchools rating

        No schools nearby

        We couldn't find any schools near this home.

        Similar homes