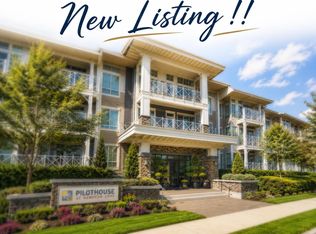
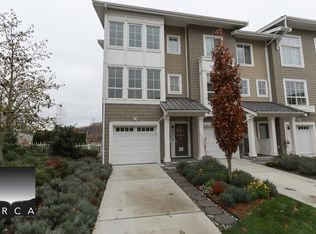
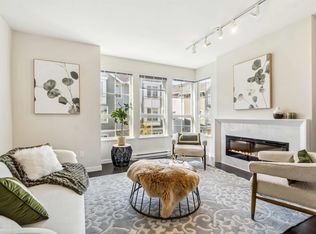
Rare Showhome Townhouse Available with Clubhouse Access! Gym, Pool, More! About Polygon's "Hampton Cove - Fairwinds Community" Townhome development located at the master planned Ladner Community Managed Exclusively by Westwood Ridge Development Corporation and professionally managed by Property Managers, who are familiar with Fairwinds and building management staff. Central location in 5550 Admiral Way (Includes: Laminate Floors, Double Parking Garage) - Walking and biking trails surround the neighbourhood and a beautiful new riverside linear park will give residents a natural place to explore their own backyard. - School-aged children are just minutes from Neilson Grove Elementary School. - Golfers can stroll over to the neighbouring golf course, the Links at Hampton Cove. - And, everyone will enjoy the renowned Summer Farmer's Market in downtown Ladner. Plus, it's just a short 7 minute drive to Richmond and 15 minutes to Vancouver. Features - A striking collection of townhomes showcasing distinct seaside architecture at Hampton Cove, a waterfront master-planned community nestled between a yacht club and a golf course. - Take in beautiful outdoor details like picket fences and water features while strolling the pedestrian mews. - Inspiring exteriors include traditional metal-paneled front doors with porthole windows and polished chrome hardware. - Entertain in the warmer months on decks or patios, and enjoy outdoor living in your own private fenced yard. - Double garage in most homes, some side-by-side and some tandem. - Cultured stone monuments mark the Fairwinds entry drive,and custom signage leads the way to your home. - Membership to The Hampton Club, featuring over 12,000 square feet of resort-style amenities. - Plant your own food and enjoy the harvest with a community garden. - Nine-foot ceilings on the main floor add an elegant, airy ambiance; upper and lower floors feature eight-foot ceilings. - Low-E glass windows reduce damage from UV light while improving energy efficiency. - Enjoy custom-designed laminate square line profile cabinetry with polished chrome hardware. - Experience the everyday luxury of polished engineered stone countertops and a full-height imported ceramic tile backsplash. - An entertainment-sized kitchen island or breakfast bar becomes a family gathering place.Light up your work area with contemporary halogen track lighting plus halogen task lighting over the sink. - Preparation and cleanup are a snap with double stainless steel sinks and a Grohe single-lever low-flow faucet with pullout vegetable spray with flex line. - Easily sort recyclables with two slide-out recycling bins built in. - Sleek stainless steel appliances coordinate beautifully - Enjoy the convenience of a main-floor powder room with stylish porcelain tile flooring, elegant wall-mounted sink, and dual-flush toilet. - Main bathrooms feature a bathtub with ceramic tile surround, porcelain sink, dual-flush toilet, and vanity light. - Extra storage space. - Built-in closet shelving. - Two hose bibs: one in front and one at rear. - Lit pedestrian pathways and common areas. Amenities - Hampton Cove residents will also enjoy exclusive access to The Hampton Club, a private clubhouse featuring over 12,000 square feet of resort-style amenities. - Located at the heart of the community, The Hampton Club's features include an outdoor pool and spa, barbecue terrace, fully-equipped fitness studio, gymnasium, guest suites for out-of-town visitors, and an entertaining space ideal for large family gatherings. - A place to play, relax and socialize. Credit and References Checked - One Year Lease Required - No Smoking - No Pets Community Amenities - Outdoor pool - Social room - Fitness room - Exercise room - Private yard - Hot tub - Parks nearby - Beach nearby - Schools nearby - No Smoking allowed - 2 Car Garage - The Hampton Club Suite Amenities - Fridge - Stove - Washer in suite - Dishwasher available - Ensuite bathroom - Individual thermostats - Waterfront views - Walk-in closets - Dryer in suite - Microwave - Window coverings - Wood Laminate Floors - Patio - Yard Utilities Included - Water
This property is not currently displayed as for sale or rent on Zillow. This may be different from what's on other websites or public sources.