BRAND NEW, BEAUTIFUL vinyl flooring and NEW carpets installed 03.01.2025! Step into this charming and spacious 4-bedroom, 2-bathroom home, perfectly nestled in a desirable neighborhood within walking distance of highly acclaimed Keller ISD schools. This beautiful one-story retreat offers a thoughtful open-concept design, ideal for both everyday living and entertaining. At the heart of the home, you’ll find a large island kitchen, perfect for gathering with family and friends. The generous counter space, ample cabinetry, and open layout seamlessly flow into the living and dining areas, creating a warm and inviting atmosphere. The expansive primary suite serves as a true sanctuary, featuring plenty of space for a cozy sitting area, a well-appointed en-suite bath, and a spacious walk-in closet.
The additional bedrooms provide flexibility—whether for family, guests, or a dedicated home office.
Step outside to the covered patio, the perfect spot for morning coffee or evening relaxation. This home is move-in ready and offers peace of mind. And the best part? No HOA! Enjoy the freedom of homeownership today!
This home is a rare gem, combining prime location, and thoughtful design. Don't miss this opportunity—schedule your showing today and experience the warmth and charm of this wonderful home!
See it today, call it home tomorrow!!
Sold
Price Unknown
5550 Amistad St, Fort Worth, TX 76137
4beds
1,874sqft
Single Family Residence
Built in 2000
6,621 Square Feet Lot
$355,400 Zestimate®
$--/sqft
$2,468 Estimated rent
Home value
$355,400
$327,000 - $384,000
$2,468/mo
Zestimate® history
Owner options
List your home for rent
$2,468/mo
Rent Zestimate®
Find your next renter with Zillow Rental Manager. Plus, with online applications, you can quickly screen prospective tenants – for free.
$2,468/mo
Rent Zestimate®
Refinance and save
Refinancing to a lower rate could help reduce your monthly payments and save thousands over the life of the loan.
Explore your selling options
Work with a Zillow partner agent
Leverage their expertise and Zillow's premium Showcase listings to get your home seen by more buyers.
Get startedList with your own agent
Get your home in front of millions of buyers by listing it on Zillow.
Learn how to do itSell it yourself
Take full control of how buyers see your home on Zillow by listing For Sale by Owner (FSBO).
List your homeWhat's special
New carpetsVinyl flooringCovered patioSpacious walk-in closetLarge island kitchenCozy sitting areaWell-appointed en-suite bath
Zillow last checked:
Listing updated:
Listed by:
Trish Moore 0638995 214-556-7073,
Local Realty Agency Fort Worth 214-556-7073
Bought with:
Lily Moore
Lily Moore Realty
Janna Rowand, 0744747
Lily Moore Realty
Source: NTREIS,MLS#: 20850919
Facts & features
Interior
Bedrooms & bathrooms
- Bedrooms: 4
- Bathrooms: 2
- Full bathrooms: 2
Primary bedroom
- Features: En Suite Bathroom, Walk-In Closet(s)
- Level: First
- Dimensions: 16 x 13
Bedroom
- Level: First
- Dimensions: 10 x 11
Bedroom
- Level: First
- Dimensions: 10 x 12
Bedroom
- Level: First
- Dimensions: 11 x 11
Primary bathroom
- Features: Dual Sinks, En Suite Bathroom, Garden Tub/Roman Tub, Separate Shower
- Level: First
Dining room
- Level: First
- Dimensions: 9 x 7
Other
- Level: First
Kitchen
- Features: Walk-In Pantry
- Level: First
- Dimensions: 9 x 13
Living room
- Level: First
- Dimensions: 14 x 15
Utility room
- Level: First
- Dimensions: 7 x 6
Heating
- Natural Gas
Cooling
- Central Air
Appliances
- Included: Dishwasher, Gas Range, Microwave
- Laundry: Washer Hookup, Electric Dryer Hookup, Laundry in Utility Room
Features
- Kitchen Island
- Flooring: Carpet, Tile, Wood
- Windows: Skylight(s)
- Has basement: No
- Number of fireplaces: 1
- Fireplace features: Gas Log, Living Room
Interior area
- Total interior livable area: 1,874 sqft
Property
Parking
- Total spaces: 2
- Parking features: Driveway
- Attached garage spaces: 2
- Has uncovered spaces: Yes
Features
- Levels: One
- Stories: 1
- Patio & porch: Covered
- Pool features: None
- Fencing: Back Yard
Lot
- Size: 6,621 Square Feet
- Residential vegetation: Grassed
Details
- Parcel number: 07372825
Construction
Type & style
- Home type: SingleFamily
- Architectural style: Traditional,Detached
- Property subtype: Single Family Residence
Materials
- Brick
- Roof: Composition
Condition
- Year built: 2000
Utilities & green energy
- Sewer: Public Sewer
- Water: Public
- Utilities for property: Sewer Available, Water Available
Community & HOA
Community
- Features: Curbs
- Subdivision: Parkwood Estates Add
HOA
- Has HOA: No
Location
- Region: Fort Worth
Financial & listing details
- Tax assessed value: $346,373
- Annual tax amount: $7,595
- Date on market: 2/22/2025
- Cumulative days on market: 35 days
- Listing terms: Cash,Conventional,FHA,VA Loan
- Exclusions: Fridge, washer and dryer. All garden pots, temporary fencing, chandelier in front bedroom, chickens and chicken coop.
Price history
| Date | Event | Price |
|---|---|---|
| 4/24/2025 | Sold | -- |
Source: NTREIS #20850919 Report a problem | ||
| 4/5/2025 | Pending sale | $350,000$187/sqft |
Source: NTREIS #20850919 Report a problem | ||
| 3/29/2025 | Contingent | $350,000$187/sqft |
Source: NTREIS #20850919 Report a problem | ||
| 2/22/2025 | Listed for sale | $350,000+100%$187/sqft |
Source: NTREIS #20850919 Report a problem | ||
| 2/3/2016 | Sold | -- |
Source: Agent Provided Report a problem | ||
| 12/14/2015 | Pending sale | $175,000$93/sqft |
Source: Keller Williams Realty #13285925 Report a problem | ||
| 12/11/2015 | Listed for sale | $175,000$93/sqft |
Source: Keller Williams Realty #13285925 Report a problem | ||
Public tax history
| Year | Property taxes | Tax assessment |
|---|---|---|
| 2025 | $5,989 +2.5% | $346,373 |
| 2024 | $5,843 +8.8% | $346,373 +0.8% |
| 2023 | $5,372 -13.9% | $343,657 +23.4% |
| 2022 | $6,243 +3.7% | $278,568 +10.6% |
| 2021 | $6,022 +8% | $251,805 +8.9% |
| 2020 | $5,578 +10.2% | $231,230 -0.4% |
| 2019 | $5,062 +5.3% | $232,047 +29.6% |
| 2018 | $4,809 -1.8% | $179,000 |
| 2017 | $4,896 +7.7% | $179,000 -1.4% |
| 2016 | $4,546 +5.2% | $181,551 +21.2% |
| 2015 | $4,324 | $149,800 |
| 2014 | $4,324 | $149,800 +7.8% |
| 2013 | -- | $139,000 +1% |
| 2012 | -- | $137,600 -3.8% |
| 2011 | -- | $143,000 -0.1% |
| 2010 | -- | $143,100 +3.1% |
| 2009 | -- | $138,800 +3.4% |
| 2008 | -- | $134,300 |
| 2007 | -- | $134,300 |
| 2006 | -- | $134,300 |
| 2005 | -- | $134,300 |
| 2004 | -- | $134,300 |
| 2003 | -- | $134,300 +0.5% |
| 2002 | -- | $133,600 +6.3% |
| 2001 | -- | $125,700 +528.5% |
| 2000 | -- | $20,000 |
Find assessor info on the county website
Neighborhood: 76137
Nearby homes
- $356,5003 bd2 ba2.3k sqft5528 Amistad St, Fort Worth, TX 76137Off Market

- $339,7003 bd2 ba1.8k sqft5554 Amistad St, Fort Worth, TX 76137Off Market
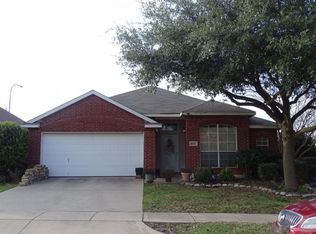
- $369,2003 bd2 ba1.8k sqft5524 Amistad St, Fort Worth, TX 76137Off Market

- $--4 bd2 ba2.1k sqft5558 Amistad St, Fort Worth, TX 76137Sold
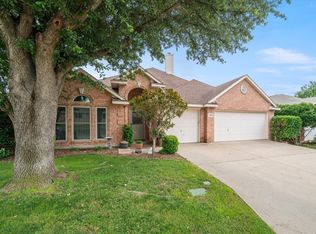
- $335,5004 bd2 ba1.8k sqft8100 Chamizal Dr, Fort Worth, TX 76137Off Market
- $344,1004 bd2 ba1.8k sqft5520 Amistad St, Fort Worth, TX 76137Off Market
- $410,2004 bd2 ba2.5k sqft7949 Stansfield Dr, Fort Worth, TX 76137Off Market
- $336,4004 bd2 ba1.8k sqft5562 Amistad St, Fort Worth, TX 76137Off Market
Nearby schools
GreatSchools rating
- 7/10Parkwood Hill Intermediate SchoolGrades: 5-6Distance: 0.1 mi
- 8/10Hillwood Middle SchoolGrades: 7-8Distance: 0.3 mi
- 6/10Central High SchoolGrades: 9-12Distance: 1.6 mi
Schools provided by the listing agent
- Elementary: Friendship
- Middle: Hillwood
- High: Central
- District: Keller ISD
Source: NTREIS. This data may not be complete. We recommend contacting the local school district to confirm school assignments for this home.
Get a cash offer in 3 minutes
Find out how much your home could sell for in as little as 3 minutes with a no-obligation cash offer.
Estimated market value
$355,400
Get a cash offer in 3 minutes
Find out how much your home could sell for in as little as 3 minutes with a no-obligation cash offer.
Estimated market value
$355,400
- Texas
- Tarrant County
- Fort Worth
- 76137
- 5550 Amistad St
Nearby cities
Nearby neighborhoods
Nearby zip codes
Other Fort Worth Topics
