Nestled in Lancaster Park East, this stylish 3-bedroom, 2-bath home built in 2021 combines modern finishes with effortless livability. A covered front porch opens to a foyer with a tray ceiling and an unobstructed sightline through the home. Two secondary bedrooms share a quartz-appointed bath up front, while the open-concept living area impresses with tile flooring, a kitchen island, 42'' crown-molded cabinetry, stainless appliances, and recessed lighting. The screened lanai offers a tranquil conservation backdrop -- perfect for unwinding. The rear primary suite features a garden tub, walk-in shower, dual vanities, and a closet connecting directly to the laundry room. The community offers cul-de-sac streets, a playground, and a pool, with easy access to US-192, Lake Nona, and Orlando International Airport. A new Osceola County high school opens August 2026. Move-in ready, no builder wait required. this quiet community offers cul-de-sac streets, a playground, and access to a community pool. Convenient to US-192, Lake Nona, Orlando International Airport, and area attractions. A new high school is slated to open in August 2026 per the Osceola County School District.
Don't miss your chance to own a newer home without the wait to build.
For sale
$405,000
5550 Bakewell Pl, Saint Cloud, FL 34771
3beds
1,747sqft
Single Family Residence
Built in 2021
6,098 Square Feet Lot
$397,300 Zestimate®
$232/sqft
$88/mo HOA
What's special
Kitchen islandQuartz-appointed bathCovered front porchRear primary suiteGarden tubTile flooringWalk-in shower
- 61 days |
- 41 |
- 0 |
Zillow last checked:
Listing updated:
Listed by:
Vivian Gisela Henderson 405-816-2127,
Blue Marlin Real Estate
Source: Space Coast AOR,MLS#: 1077923
Facts & features
Interior
Bedrooms & bathrooms
- Bedrooms: 3
- Bathrooms: 2
- Full bathrooms: 2
Heating
- Central, Electric
Cooling
- Central Air
Appliances
- Included: Dishwasher, Disposal, Electric Range, Microwave, Refrigerator
Features
- Ceiling Fan(s), Kitchen Island, Open Floorplan, Pantry, Split Bedrooms, Walk-In Closet(s)
- Flooring: Carpet, Tile
- Has fireplace: No
Interior area
- Total interior livable area: 1,747 sqft
Video & virtual tour
Property
Parking
- Total spaces: 2
- Parking features: Attached, Garage, Garage Door Opener
- Attached garage spaces: 2
Features
- Stories: 1
- Patio & porch: Covered, Front Porch, Rear Porch, Screened
- Exterior features: Storm Shutters
Lot
- Size: 6,098 Square Feet
- Features: Cul-De-Sac
Details
- Additional parcels included: 0426310
- Parcel number: 042631017400014410
- Special conditions: Standard
Construction
Type & style
- Home type: SingleFamily
- Property subtype: Single Family Residence
Materials
- Block, Concrete, Stucco
- Roof: Shingle
Condition
- New construction: No
- Year built: 2021
Utilities & green energy
- Sewer: Public Sewer
- Water: Public
- Utilities for property: Cable Connected, Electricity Connected, Sewer Connected, Water Connected
Community & HOA
Community
- Subdivision: None
HOA
- Has HOA: Yes
- Amenities included: Dog Park, Management - Full Time, Management - Off Site, Playground, Pool
- HOA fee: $265 quarterly
- HOA name: Lancaster Park East Master Association
Location
- Region: Saint Cloud
Financial & listing details
- Price per square foot: $232/sqft
- Tax assessed value: $315,800
- Annual tax amount: $4,885
- Date on market: 5/21/2026
- Listing terms: Cash,Conventional,FHA,VA Loan
- Road surface type: Asphalt
Estimated market value
$397,300
$377,000 - $417,000
$2,387/mo
Price history
| Date | Event | Price |
|---|---|---|
| 5/21/2026 | Listed for sale | $405,000+8%$232/sqft |
Source: Space Coast AOR #1077923 Report a problem | ||
| 9/30/2025 | Listing removed | $375,000$215/sqft |
Source:  Stellar MLS #O6328354 Report a problem Stellar MLS #O6328354 Report a problem | ||
| 9/5/2025 | Pending sale | $375,000$215/sqft |
Source: Stellar MLS #O6328354 Report a problem | ||
| 7/18/2025 | Listed for sale | $375,000$215/sqft |
Source: Stellar MLS #O6328354 Report a problem | ||
| 6/13/2025 | Listing removed | $375,000$215/sqft |
Source: Stellar MLS #O6299201 Report a problem | ||
| 5/19/2025 | Price change | $375,000-2.6%$215/sqft |
Source: Stellar MLS #O6299201 Report a problem | ||
| 5/8/2025 | Price change | $385,000-1.3%$220/sqft |
Source: Stellar MLS #O6299201 Report a problem | ||
| 4/11/2025 | Listed for sale | $390,000+6.8%$223/sqft |
Source: Stellar MLS #O6299201 Report a problem | ||
| 1/17/2025 | Sold | $365,000-6.4%$209/sqft |
Source: Stellar MLS #G5087187 Report a problem | ||
| 1/4/2025 | Pending sale | $390,000$223/sqft |
Source: Stellar MLS #G5087187 Report a problem | ||
| 11/30/2024 | Listing removed | $390,000$223/sqft |
Source: Stellar MLS #G5087187 Report a problem | ||
| 11/18/2024 | Price change | $390,000-1.3%$223/sqft |
Source: Stellar MLS #G5087187 Report a problem | ||
| 11/2/2024 | Price change | $395,000-1.3%$226/sqft |
Source: Stellar MLS #G5087187 Report a problem | ||
| 9/17/2024 | Listed for sale | $400,000+37.4%$229/sqft |
Source: Stellar MLS #G5087187 Report a problem | ||
| 7/12/2024 | Listing removed | $291,0250%$167/sqft |
Source: Stellar MLS #T3272136 Report a problem | ||
| 5/18/2021 | Sold | $291,100+0%$167/sqft |
Source: Public Record Report a problem | ||
| 3/31/2021 | Pending sale | $291,025$167/sqft |
Source: Stellar MLS #T3272136 Report a problem | ||
Public tax history
| Year | Property taxes | Tax assessment |
|---|---|---|
| 2025 | $4,885 -6.1% | $315,800 -5.4% |
| 2024 | $5,203 +0.5% | $333,800 +1.2% |
| 2023 | $5,179 -1% | $329,700 +13.7% |
| 2022 | $5,232 +445.9% | $290,100 +457.9% |
| 2021 | $958 +158% | $52,000 +160% |
| 2020 | $371 | $20,000 |
Find assessor info on the county website
Monthly payment
Est. payment
Payment breakdown
Explore the cost of this home by adjusting the details. Changes won't be saved.Climate risks
Neighborhood: 34771
Nearby schools
GreatSchools rating
- 5/10Hickory Tree Elementary SchoolGrades: PK-5Distance: 2.8 mi
- 6/10Narcoossee Middle SchoolGrades: 6-8Distance: 5.3 mi
- 5/10Harmony High SchoolGrades: 9-12Distance: 6 mi
- $426,9004 bd3 ba2k sqft5554 Bakewell Pl, Saint Cloud, FL 34771Off Market

- $485,0004 bd3 ba2.5k sqft1821 Dumbleton Pl, Saint Cloud, FL 34771Sold
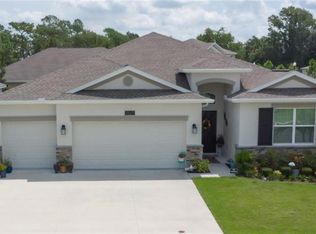
- $372,2004 bd2 ba1.8k sqft1815 Dumbleton Pl, Saint Cloud, FL 34771Off Market
- $408,1004 bd3 ba2.1k sqft1811 Dumbleton Pl, Saint Cloud, FL 34771Off Market
- $419,1004 bd3 ba2.1k sqft5558 Bakewell Pl, Saint Cloud, FL 34771Off Market
- $451,5004 bd3 ba2.5k sqft5571 Bakewell Pl, Saint Cloud, FL 34771Off Market
- $443,6004 bd3 ba2k sqft1805 Dumbleton Pl, Saint Cloud, FL 34771Off Market
- $467,6004 bd3 ba2.5k sqft1831 Dumbleton Pl, Saint Cloud, FL 34771Off Market
A local agent can set up tours, give advice and negotiate with sellers.
Similar homes
- $415,0004 bd2 ba1.8k sqft1834 Castleton Dr, Saint Cloud, FL 34771For Sale
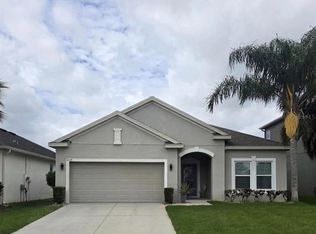
 MLS ID #S5144901, Maria Gomez Arevalo, PA, MY REALTY GROUP, LLC.. Stellar MLS
 - $365,0003 bd2 ba1.6k sqft5636 Westerly Breeze Pl, Saint Cloud, FL 34771For Sale
 MLS ID #11694097, Terry Romero, La Rosa Realty Llc. My State MLS
 - $359,8883 bd2 ba1.6k sqft5274 Mayor Dr, Saint Cloud, FL 34771For Sale
 MLS ID #S5151370, JP Palinkas, J.P. CAPITAL REALTY INC.. Stellar MLS
 - $385,0004 bd2 ba1.9k sqft4230 Holstein St, Saint Cloud, FL 34772For Sale
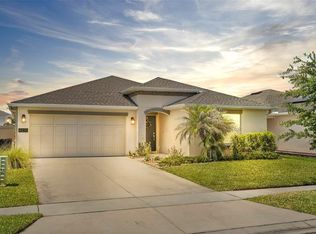 MLS ID #S5150466, Javier Pena, ROYAL REALTY REAL ESTATE, LLC. Stellar MLS
 - $375,0003 bd2 ba1.6k sqft5725 Sunbonnet Way, Saint Cloud, FL 34771For SaleMLS ID #O6417978, Rob Breese, III, RE/MAX TOWN & COUNTRY REALTY. Stellar MLS
- $378,0003 bd3 ba1.7k sqft520 Whistling Duck Trl, Saint Cloud, FL 34771For SaleMLS ID #O6395015, Susan Soto, LPT REALTY, LLC. Stellar MLS
- $415,0003 bd2 ba1.9k sqft3438 Barina St, Saint Cloud, FL 34769For SaleMLS ID #O6421390, Bala Mandla, KELLER WILLIAMS ADVANTAGE III. Stellar MLS
- $399,9004 bd2 ba2k sqft3109 Lakes Crest Ave, Saint Cloud, FL 34772For SaleMLS ID #S5150030, Jodi Lambiase, KELLER WILLIAMS REALTY AT THE LAKES. Stellar MLS
- $433,0004 bd3 ba2.5k sqft6282 Lakepine St, Saint Cloud, FL 34771For SaleMLS ID #TB8486028, Milagro Lopez, DALTON WADE INC. Stellar MLS
- $439,9903 bd2 ba1.8k sqft510 Cody Allen Ct, Saint Cloud, FL 34769For SaleMLS ID #1063712, Donell Edward Knight. Space Coast AOR
- $429,8503 bd2 ba1.3k sqft750 W New Nolte Rd, Saint Cloud, FL 34769For SaleMLS ID #S5147017, Robert Davis, LA ROSA REALTY LLC. Stellar MLS
- $380,0003 bd2 ba1.8k sqft3922 Cedar Hammock Trl, Saint Cloud, FL 34772For SaleMLS ID #O6417320, Carla Trine, MAINFRAME REAL ESTATE. Stellar MLS
- $384,2905 bd3 ba2.2k sqft2811 Parkfield Rd, Saint Cloud, FL 34772For SaleMLS ID #S5151431, Licinio Brizzio, ROAD HOUSE REALTY INC.. Stellar MLS
- $395,0003 bd2 ba1.5k sqft3258 Olivera Way, Saint Cloud, FL 34772For SaleMLS ID #1069677, Alejandra Said. Space Coast AOR
- $479,9003 bd3 ba2.3k sqft5043 Vantage Ct, Saint Cloud, FL 34772For SaleMLS ID #1069272, Kimberly C Fouts. Space Coast AOR
- $407,5003 bd2 ba2.3k sqft2716 Wortham Ln, Kissimmee, FL 34744For SaleMLS ID #1082740, Megan Hedrick. Space Coast AOR
- $385,0003 bd2 ba1.6k sqft4241 Settlers Ct, Saint Cloud, FL 34772For SaleMLS ID #O6407500, Christine Landrau, MARK SPAIN REAL ESTATE. Stellar MLS
- $560,0003 bd2 ba2.1k sqft4940 Blanche Ct, Saint Cloud, FL 34772For SaleMLS ID #1077682, Cindy Farmer. Space Coast AOR
- $365,0004 bd2 ba1.8k sqft3923 Wind Dancer Cir, Saint Cloud, FL 34772For SaleMLS ID #O6420944, Rafael Narvaez, EXP REALTY LLC. Stellar MLS
- $449,9004 bd3 ba2.4k sqft4471 Holstein St, Saint Cloud, FL 34772For SaleMLS ID #1072536, Paul Ryan Rufo. Space Coast AOR
