Skip main navigation
Sold for $620,000
  • $620,000

    5550 Bear Creek Loop, Elizabeth, CO 80107

    3beds
    3,576sqft
    Single Family Residence
    Built in 2014
    0.3 Acres Lot
    $635,200 Zestimate®
    $173/sqft
    $3,527 Estimated rent

    Home value

    $635,200

    $603,000 - $667,000

    $3,527/mo

    Zestimate® history
    Loading
    Loading...

    Owner options

    List your home for rent

    $3,527/mo

    Rent Zestimate®

    Find your next renter with Zillow Rental Manager. Plus, with online applications, you can quickly screen prospective tenants – for free.

    Learn more

    $3,527/mo

    Rent Zestimate®

    Refinance and save

    $3,686/mo

    Est. payment

    Refinancing to a lower rate could help reduce your monthly payments and save thousands over the life of the loan.

    See today's rates

    $3,686/mo

    Est. payment

    Explore your selling options

    Work with a Zillow partner agent

    Leverage their expertise and Zillow's premium Showcase listings to get your home seen by more buyers.

    Get started

    List with your own agent

    Get your home in front of millions of buyers by listing it on Zillow.

    Learn how to do it

    Sell it yourself

    Take full control of how buyers see your home on Zillow by listing For Sale by Owner (FSBO).

    List your home

    What's special

    Large windowsUpgraded stainless steel appliancesElegant granite countertopsPicturesque golf communityVersatile office spaceOversized closetCovered patio
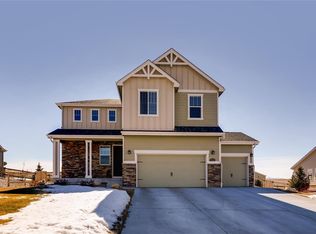
    This charming ranch-style residence graces an expansive lot within a picturesque golf community, offering breathtaking views of the Colorado plains and the majestic Pikes Peak. Eagerly awaiting its new owner, this move-in-ready abode beckons with an inviting ambiance. As you step inside, you'll discover a generously sized secondary bedroom and en-suite full bathroom for your convenience. Down the hallway, a versatile office space awaits, adaptable to your desires—whether you envision it as a dining room or an additional bedroom. The spacious family room seamlessly integrates with the well-appointed kitchen, creating a spacious, open living area. The kitchen boasts upgraded stainless steel appliances, elegant granite countertops, and upgraded cabinetry. Just off the the kitchen is an ideally positioned breakfast/dining nook with large windows to take in the open space and Mountain View’s out back. Tucked away in its own corner, the primary bedroom offers a harmonious blend of space and coziness. An en-suite 5-piece bathroom and an oversized closet provide ample storage, but the closet also surprises with a clever cutout leading to the adjacent laundry room. Outside, the backyard enjoys privacy with a covered patio, and backs to open space then onto a working ranch with rolling hills. To the south, you'll be treated to stunning views of Pikes Peak on clear days, which are frequent in this area. Unlike many Far Denver suburbs, this home boasts a generous homesite, affording you more space from neighbors. Nestled within the community is the Spring Valley Golf Club, a privately owned public golf course known for its pristine grounds and a relaxed lounge and restaurant. A short drive away, downtown Elizabeth awaits with a variety of shopping and dining option and if you crave a quick suburban escape, Parker is just a short drive away. Don't hesitate to make this home your own; it has been gently lived in and is ready to embrace its new owner.

    Zillow last checked:

    Listing updated:

    Listed by:

    Ryan Davis 720-207-3992 ryan@ryanandcolorado.com,

    Keller Williams Real Estate LLC

    Bought with:

    Scott Elliott, 100070031

    Keller Williams Real Estate LLC

    Source: REcolorado as distributed by MLS GRID,MLS#: 3631130MLS Logo

    Facts & features

    Interior

    Bedrooms & bathrooms
    • Bedrooms: 3
    • Bathrooms: 3
    • Full bathrooms: 2
    • 1/2 bathrooms: 1
    • Main level bathrooms: 3
    • Main level bedrooms: 2
    Primary bedroom
    • Description: Large Primary Bedroom With Walk In Closet That Opens To Laundry
    • Level: Main
    Bedroom
    • Description: Guest Bedroom With En-Suite Bath
    • Level: Main
    Bedroom
    • Description: Basement Bedroom With Oversized Closet. Currently Used As A Workshop Room
    • Level: Basement
    Primary bathroom
    • Description: 5 Piece Primary Bath With Soaking Tub, Dual Sinks And Heated Floors!
    • Level: Main
    Bathroom
    • Description: Hallway Guest Bath
    • Level: Main
    Bathroom
    • Description: En-Suite Bathroom To Guest Room
    • Level: Main
    Family room
    • Description: Vaulted Ceilings And A Cozy Fireplace Make This Room So Inviting
    • Level: Main
    Kitchen
    • Description: Gorgeous Kitchen With Upgraded Appliances, Large Island And Open Concept
    • Level: Main
    Laundry
    • Description: This Laundry Room Has A Secret Pass Through To The Master Closet, Making Laundry Just A Little Bit Easier
    • Level: Main
    Office
    • Description: Wonderful Office Space, Perfect For Working From Home
    • Level: Main
    Utility room
    • Description: Utility Room Is Through The Bedroom Closet And Provides Significant Storage
    • Level: Basement
    Heating
    • Forced Air, Natural Gas
    Cooling
    • Central Air
    Appliances
    • Included: Dishwasher, Disposal, Dryer, Gas Water Heater, Microwave, Range, Refrigerator, Washer, Water Softener
    Features
    • Five Piece Bath, Granite Counters, High Ceilings, High Speed Internet, Kitchen Island, Open Floorplan, Smoke Free, Vaulted Ceiling(s), Walk-In Closet(s)
    • Windows: Double Pane Windows, Skylight(s), Window Coverings
    • Basement: Bath/Stubbed,Partial
    • Number of fireplaces: 1
    • Fireplace features: Family Room, Gas
    Interior area
    • Total structure area: 3,576
    • Total interior livable area: 3,576 sqft
    • Finished area above ground: 1,798
    • Finished area below ground: 0

    Property

    Parking
    • Total spaces: 2
    • Parking features: Concrete, Lighted, Oversized
    • Carport spaces: 2
    Features
    • Levels: One
    • Stories: 1
    • Patio & porch: Covered, Patio
    • Exterior features: Barbecue, Garden, Rain Gutters
    • Has view: Yes
    • View description: Mountain(s), Plains
    Lot
    • Size: 0.3 Acres
    • Features: Greenbelt, Landscaped, Level, Master Planned, Open Space
    Details
    • Parcel number: R119333
    • Zoning: PUD
    • Special conditions: Standard
    • Other equipment: Satellite Dish

    Construction

    Type & style
    • Home type: SingleFamily
    • Property subtype: Single Family Residence
    Materials
    • Frame, Other
    • Foundation: Concrete Perimeter
    • Roof: Composition
    Condition
    • Year built: 2014

    Utilities & green energy

    • Water: Public
    • Utilities for property: Cable Available, Electricity Connected, Internet Access (Wired), Natural Gas Connected, Phone Connected

    Community & HOA

    Community
    • Security: Carbon Monoxide Detector(s), Smoke Detector(s), Video Doorbell
    • Subdivision: Spring Valley Ranch
    HOA
    • Has HOA: Yes
    • Services included: Recycling, Trash
    • HOA fee: $126 quarterly
    • HOA name: Spring Valley HOA
    • HOA phone: 303-841-8658
    Location
    • Region: Elizabeth

    Financial & listing details

    • Price per square foot: $173/sqft
    • Tax assessed value: $503,600
    • Annual tax amount: $4,398
    • Date on market: 10/13/2023
    • Listing terms: Cash,Conventional,FHA,VA Loan
    • Exclusions: Sellers Personal Property. Washer / Dryer (Negotiable)
    • Ownership: Individual
    • Electric utility on property: Yes
    • Road surface type: Alley Paved

    Price history

    DateEventPrice
    12/13/2023Sold$620,000+0.8%$173/sqft
    Source: REcolorado as distributed by MLS GRID #3631130 Report a problem
    10/31/2023Pending sale$615,000$172/sqft
    Source: REcolorado as distributed by MLS GRID #3631130 Report a problem
    10/13/2023Listed for sale$615,000-2.1%$172/sqft
    Source: REcolorado as distributed by MLS GRID #3631130 Report a problem
    5/24/2022Sold$628,000+0.5%$176/sqft
    Source: Public Record Report a problem
    5/1/2022Pending sale$625,000$175/sqft
    Source: RE/MAX International #9492559 Report a problem
    4/22/2022Listed for sale$625,000+57.8%$175/sqft
    Source: RE/MAX International #9492559 Report a problem
    5/4/2015Sold$396,169-0.8%$111/sqft
    Source: Public Record Report a problem
    3/18/2015Pending sale$399,169$112/sqft
    Source: RE/MAX OF CHERRY CREEK INC #3299568 Report a problem
    3/12/2015Price change$399,169+0.8%$112/sqft
    Source: RE/MAX OF CHERRY CREEK INC #3299568 Report a problem
    2/6/2015Listed for sale$396,169$111/sqft
    Source: RE/MAX Of Cherry Creek Inc #3299568 Report a problem

    Public tax history

    YearProperty taxesTax assessment
    2024$5,037 +14.5%$33,740
    2023$4,398 -1.3%$33,740 +11%
    2022$4,456 $30,400 -2.8%
    2021-- $31,270 +4.4%
    2020$4,281 0%$29,950
    2019$4,283 +4.4%$29,950 +4.1%
    2018$4,104 $28,770
    2017$4,104 +0.1%$28,770 +6.6%
    2016$4,098 +346.7%$26,990
    2015$917 +0%$26,990 +316.5%
    2014$917 $6,480
    2013-- $6,480 +33.3%
    2012-- $4,860 +3.2%
    2011-- $4,710 -24%
    2010-- $6,200
    2009-- $6,200 +3775%
    2008-- $160
    Find assessor info on the county website

    Neighborhood: 80107

    Nearby schools

    GreatSchools rating
    Schools provided by the listing agent
    • Elementary: Singing Hills
    • Middle: Elizabeth
    • High: Elizabeth
    • District: Elizabeth C-1

    Source: REcolorado as distributed by MLS GRID. This data may not be complete. We recommend contacting the local school district to confirm school assignments for this home.

    Get a cash offer in 3 minutes
    Find out how much your home could sell for in as little as 3 minutes with a no-obligation cash offer.
    Estimated market value
    $635,200
    Get a cash offer in 3 minutes
    Find out how much your home could sell for in as little as 3 minutes with a no-obligation cash offer.
    Estimated market value
    $635,200