Welcome home to this beautifully curated, designer-owned residence where thoughtful upgrades and timeless style shine at every turn. Featuring a true primary suite on the main level, this home offers an open, flowing floor plan ideal for both everyday living and entertaining. The main level is packed with versatility: a guest bedroom and full bath, a dedicated office/flex space, and a separate dining room, all accented by custom built-ins and elevated finishes throughout. Every bathroom has been carefully designed with designer tile and fixtures, reflecting the owner’s professional eye for detail. The white chef’s kitchen is the heart of the home, showcasing quartz countertops, quality appliances, and a custom pantry with built-ins. Just off the 2 car garage, the oversized laundry room/mud room impresses with abundant cabinetry and storage—functional and beautiful. Upstairs, enjoy a spacious bonus room perfect for a media space, hobbies, or playroom, along with an additional bedroom and full bath. Walk-in attic storage provides even more practical space. Step outside to the covered back porch, where you’ll enjoy peaceful views of natural green space, offering privacy and a serene backdrop year-round. Meticulously maintained and truly move-in ready, this home is conveniently located near Matt Publix, restaurants, and shopping, with easy access to GA 400—making everyday life and commuting effortless. Don't miss the chance to make this gorgeous home yours!!
Closed
$550,000
5550 Bergeson Way, Cumming, GA 30028
3beds
2,463sqft
Single Family Residence, Residential
Built in 2021
8,276 Square Feet Lot
$543,500 Zestimate®
$223/sqft
$2,350 Estimated rent
Home value
$543,500
$505,000 - $582,000
$2,350/mo
Zestimate® history
Owner options
List your home for rent
$2,350/mo
Rent Zestimate®
Find your next renter with Zillow Rental Manager. Plus, with online applications, you can quickly screen prospective tenants – for free.
$2,350/mo
Rent Zestimate®
Refinance and save
$4,708/mo
Est. payment
Refinancing to a lower rate could help reduce your monthly payments and save thousands over the life of the loan.
$4,708/mo
Est. payment
Explore your selling options
Work with a Zillow partner agent
Leverage their expertise and Zillow's premium Showcase listings to get your home seen by more buyers.
Get startedList with your own agent
Get your home in front of millions of buyers by listing it on Zillow.
Learn how to do itSell it yourself
Take full control of how buyers see your home on Zillow by listing For Sale by Owner (FSBO).
List your homeWhat's special
Open flowing floor planSeparate dining roomQuality appliancesQuartz countertopsCustom pantry with built-insWalk-in attic storageCovered back porch
Zillow last checked:
Listing updated:
Listed by:
Elizabeth Fries Corbin,
RE/MAX Center 678-793-0339
Bought with:
Stephanie Patterson, 267098
Real Broker, LLC.
Source: FMLS GA,MLS#: 7719973
Facts & features
Interior
Bedrooms & bathrooms
- Bedrooms: 3
- Bathrooms: 3
- Full bathrooms: 3
- Main level bathrooms: 2
- Main level bedrooms: 2
Rooms
- Room types: Bonus Room
Primary bedroom
- Features: Master on Main, Split Bedroom Plan
- Level: Master on Main, Split Bedroom Plan
Bedroom
- Features: Master on Main, Split Bedroom Plan
Primary bathroom
- Features: Double Vanity
Dining room
- Features: Open Concept, Separate Dining Room
Kitchen
- Features: Breakfast Bar, Cabinets White, Kitchen Island, Pantry, Stone Counters, View to Family Room
Heating
- Central, Forced Air, Natural Gas
Cooling
- Ceiling Fan(s), Central Air, Electric
Appliances
- Included: Dishwasher, Gas Range, Gas Water Heater, Microwave
- Laundry: Laundry Room, Main Level, Mud Room
Features
- Bookcases, Coffered Ceiling(s), Crown Molding, Double Vanity, Entrance Foyer, High Speed Internet, Recessed Lighting
- Flooring: Carpet, Hardwood, Luxury Vinyl
- Windows: Double Pane Windows, Insulated Windows
- Basement: None
- Number of fireplaces: 1
- Fireplace features: Family Room
- Common walls with other units/homes: No Common Walls
Interior area
- Total structure area: 2,463
- Total interior livable area: 2,463 sqft
Property
Parking
- Total spaces: 2
- Parking features: Attached, Garage, Garage Door Opener, Garage Faces Front
- Attached garage spaces: 2
Accessibility
- Accessibility features: Accessible Bedroom
Features
- Levels: One and One Half
- Stories: 1
- Patio & porch: Covered, Patio, Rear Porch
- Exterior features: Private Yard, Rain Gutters
- Pool features: None
- Spa features: None
- Fencing: None
- Has view: Yes
- View description: Neighborhood, Trees/Woods
- Waterfront features: None
- Body of water: None
Lot
- Size: 8,276 Square Feet
- Features: Back Yard, Front Yard, Landscaped, Level
Details
- Additional structures: None
- Parcel number: 145 145
- Other equipment: None
- Horse amenities: None
Construction
Type & style
- Home type: SingleFamily
- Architectural style: Cottage,Ranch,Traditional
- Property subtype: Single Family Residence, Residential
Materials
- HardiPlank Type
- Foundation: Slab
- Roof: Composition,Shingle
Condition
- Resale
- New construction: No
- Year built: 2021
Utilities & green energy
- Electric: None
- Sewer: Public Sewer
- Water: Public
- Utilities for property: Cable Available, Electricity Available, Natural Gas Available, Sewer Available, Underground Utilities, Water Available
Green energy
- Energy efficient items: None
- Energy generation: None
Community & HOA
Community
- Features: Curbs, Homeowners Assoc, Near Shopping, Playground, Pool, Sidewalks, Street Lights, Tennis Court(s)
- Security: Smoke Detector(s)
- Subdivision: Brookview
HOA
- Has HOA: Yes
- Services included: Swim, Tennis
- HOA fee: $1,250 annually
Location
- Region: Cumming
Financial & listing details
- Price per square foot: $223/sqft
- Tax assessed value: $522,940
- Annual tax amount: $1,142
- Date on market: 2/16/2026
- Cumulative days on market: 7 days
- Electric utility on property: Yes
- Road surface type: Asphalt
Price history
| Date | Event | Price |
|---|---|---|
| 3/27/2026 | Sold | $550,000$223/sqft |
Source:  FMLS GA #7719973 Report a problem FMLS GA #7719973 Report a problem | ||
| 2/24/2026 | Pending sale | $550,000$223/sqft |
Source:  GAMLS #10692391 Report a problem GAMLS #10692391 Report a problem | ||
| 2/16/2026 | Listed for sale | $550,000$223/sqft |
Source: FMLS GA #7719973 Report a problem | ||
Public tax history
| Year | Property taxes | Tax assessment |
|---|---|---|
| 2025 | $1,142 -1.5% | $209,176 +2.1% |
| 2024 | $1,160 +11.1% | $204,804 +6.4% |
| 2023 | $1,044 +3.2% | $192,488 +42.5% |
| 2022 | $1,011 +1.7% | $135,120 +275.3% |
| 2021 | $994 | $36,000 |
Find assessor info on the county website
Neighborhood: 30028
Nearby homes
- $485,9003 bd3 ba2.3k sqft5560 Bergeson Way, Cumming, GA 30028Off Market
- $541,8004 bd3 ba2.8k sqft5570 Bergeson Way, Cumming, GA 30028Off Market
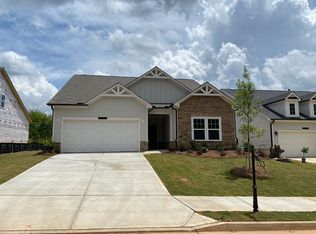
- $1,000-- bd-- ba-- sqft5548 Bergeson Way, Cumming, GA 30028Off Market
- $500,9004 bd4 ba2.4k sqft5580 Bergeson Way, Cumming, GA 30028Off Market
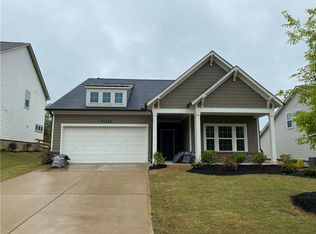
- $535,0004 bd2 ba2.9k sqft5590 Bergeson Way, Cumming, GA 30028Off Market
- $545,4005 bd4 ba3k sqft5575 Bergeson Way, Cumming, GA 30028Off Market
- $536,2005 bd3 ba2.8k sqft5585 Bergeson Way, Cumming, GA 30028Off Market
- $506,2003 bd3 ba2.4k sqft5610 Bergeson Way, Cumming, GA 30028Off Market
Nearby schools
GreatSchools rating
- 8/10Matt Elementary SchoolGrades: PK-5Distance: 3.6 mi
- 6/10Liberty Middle SchoolGrades: 6-8Distance: 3.6 mi
- 8/10North Forsyth High SchoolGrades: 9-12Distance: 2.4 mi
Schools provided by the listing agent
- Elementary: Matt
- Middle: Liberty - Forsyth
- High: North Forsyth
Source: FMLS GA. This data may not be complete. We recommend contacting the local school district to confirm school assignments for this home.
Get a cash offer in 3 minutes
Find out how much your home could sell for in as little as 3 minutes with a no-obligation cash offer.
Estimated market value
$543,500
Get a cash offer in 3 minutes
Find out how much your home could sell for in as little as 3 minutes with a no-obligation cash offer.
Estimated market value
$543,500
- Georgia
- Forsyth County
- Cumming
- 30028
- 5550 Bergeson Way
