Skip main navigation
Sold
  • Price Unknown

    5550 Berkshire Ave, Baton Rouge, LA 70806

    3beds
    1,932sqft
    Single Family Residence, Residential
    Built in 1988
    0.25 Acres Lot
    $315,000 Zestimate®
    $--/sqft
    $2,625 Estimated rent

    Home value

    $315,000

    $299,000 - $331,000

    $2,625/mo

    Zestimate® history
    Loading
    Loading...

    Owner options

    List your home for rent

    $2,625/mo

    Rent Zestimate®

    Find your next renter with Zillow Rental Manager. Plus, with online applications, you can quickly screen prospective tenants – for free.

    Learn more

    $2,625/mo

    Rent Zestimate®

    Refinance and save

    Refinancing to a lower rate could help reduce your monthly payments and save thousands over the life of the loan.

    See today's rates

    Explore your selling options

    Work with a Zillow partner agent

    Leverage their expertise and Zillow's premium Showcase listings to get your home seen by more buyers.

    Get started

    List with your own agent

    Get your home in front of millions of buyers by listing it on Zillow.

    Learn how to do it

    Sell it yourself

    Take full control of how buyers see your home on Zillow by listing For Sale by Owner (FSBO).

    List your home

    What's special

    Beautifully updatedUnwinding in your backyardSubway tile backsplashStainless-steel appliancesSleek quartz countertopsTree shaded corner lotChef-inspired kitchen
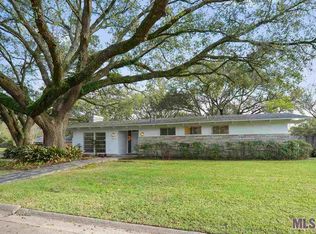
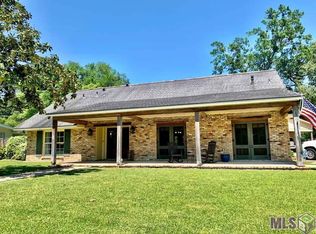
    This beautifully updated 3-bedroom, 2-bathroom home offers 1,932 square feet of comfortable living space and sits on a tree shaded corner lot with a fenced yard for added privacy. Just moments from Webb Park Golf Course, this residence combines modern convenience with everyday comfort. Inside, wood floors flow throughout the open living areas, where a corner fireplace adds a cozy centerpiece to the room. The bright, airy interior is filled with natural light, creating an inviting atmosphere from the moment you step through the door. The chef-inspired kitchen features sleek quartz countertops, subway tile backsplash, stainless-steel appliances, and abundant counter space—perfect for preparing meals in style. Storage is plentiful throughout the home, ensuring a clean and organized living environment. The spacious bedrooms offer peaceful retreats, each enhanced by generous windows that welcome in the sunshine. A sliding glass door opens to the expansive backyard, where mature trees provide shade for outdoor gatherings, play, or quiet relaxation. The fully fenced lot offers an ideal setting for enjoying the outdoors year-round. Recent updates throughout the home provide modern comforts without the need for renovations. Plus, with shopping, dining, schools, parks, the interstate, and more just minutes away, convenience is always at your doorstep. Whether you're entertaining in the open living spaces, cooking in the stylish kitchen, or unwinding in your backyard, this home delivers the perfect blend of style, comfort, and functionality. Schedule your viewing today. Photos are edited by a professional photo editor for marketing purposes. Some photos may have Ai Generated Furniture in the homes for visualization purposes.

    Zillow last checked:

    Listing updated:

    Listed by:

    Jeff Foltz,

    LPT Realty, LLC,

    Darren James,

    LPT Realty, LLC

    Bought with:

    Raina Johnson, 0995683475

    DiGiulio Properties, LLC

    Source: ROAM MLS,MLS#: 2025022337MLS Logo

    Facts & features

    Interior

    Bedrooms & bathrooms
    • Bedrooms: 3
    • Bathrooms: 2
    • Full bathrooms: 2
    Primary bedroom
    • Features: En Suite Bath, Ceiling 9ft Plus, Ceiling Fan(s)
    • Level: First
    • Area: 170.75
    • Width: 12.11
    Bedroom 1
    • Level: First
    Bedroom 2
    • Level: First
    • Area: 160.02
    • Width: 12.6
    Primary bathroom
    • Features: Shower Combo, No Special Features
    • Level: First
    • Area: 55.8
    • Dimensions: 9 x 6.2
    Bathroom 1
    • Level: First
    • Area: 72.9
    • Length: 9
    Dining room
    • Level: First
    • Area: 118.88
    Family room
    • Level: First
    • Area: 303.66
    Kitchen
    • Features: Granite Counters
    • Level: First
    • Area: 129.36
    Living room
    • Level: First
    • Area: 258.85
    Heating
    • Central
    Cooling
    • Central Air, Ceiling Fan(s)
    Appliances
    • Included: Gas Stove Con, Gas Cooktop, Dishwasher, Range/Oven, Range Hood
    • Laundry: Electric Dryer Hookup, Washer Hookup, Inside, Washer/Dryer Hookups, Laundry Room
    Features
    • Ceiling 9'+, Crown Molding
    • Flooring: Carpet, Vinyl, Wood
    • Number of fireplaces: 1
    • Fireplace features: Gas Log, Wood Burning
    Interior area
    • Total structure area: 2,452
    • Total interior livable area: 1,932 sqft

    Property

    Parking
    • Total spaces: 2
    • Parking features: 2 Cars Park, Attached, Carport, Covered, Concrete
    • Has carport: Yes
    Features
    • Stories: 1
    • Patio & porch: Patio, Porch
    • Exterior features: Lighting
    • Fencing: Brick,Chain Link,Full,Wood
    Lot
    • Size: 0.25 Acres
    • Dimensions: 110 x 99 x 150 x 97
    • Features: Corner Lot, Shade Tree(s)
    Details
    • Parcel number: 00646768
    • Special conditions: Standard

    Construction

    Type & style
    • Home type: SingleFamily
    • Architectural style: Traditional
    • Property subtype: Single Family Residence, Residential
    Materials
    • Brick Siding, Frame
    • Foundation: Slab
    • Roof: Shingle
    Condition
    • New construction: No
    • Year built: 1988

    Utilities & green energy

    • Gas: Entergy
    • Sewer: Public Sewer
    • Water: Public
    • Utilities for property: Cable Connected

    Community & neighborhood

    Security
    • Security features: Smoke Detector(s)
    Location
    • Region: Baton Rouge
    • Subdivision: Glenwood

    Other

    Other facts
    • Listing terms: Cash,Conventional,FHA,FMHA/Rural Dev,VA Loan

    Price history

    DateEventPrice
    5/29/2026Sold--
    Source: ROAM MLS #2025022337 Report a problem
    4/20/2026Pending sale$349,900$181/sqft
    Source: ROAM MLS #2025022337 Report a problem
    4/6/2026Price change$349,900-2.8%$181/sqft
    Source: ROAM MLS #2025022337 Report a problem
    2/20/2026Listed for sale$359,900$186/sqft
    Source: ROAM MLS #2025022337 Report a problem
    1/31/2026Contingent$359,900$186/sqft
    Source: ROAM MLS #2025022337 Report a problem
    12/12/2025Price change$359,900+4.3%$186/sqft
    Source: ROAM MLS #2025022337 Report a problem
    6/7/2025Price change$345,000-4.2%$179/sqft
    Source: ROAM MLS #2024019827 Report a problem
    6/3/2025Price change$360,000-1.4%$186/sqft
    Source: ROAM MLS #2024019827 Report a problem
    2/14/2025Price change$365,000-2.7%$189/sqft
    Source: ROAM MLS #2024019827 Report a problem
    10/26/2024Listed for sale$375,000-5.1%$194/sqft
    Source: ROAM MLS #2024019827 Report a problem
    8/24/2024Listing removed--
    Source: ROAM MLS #2024003174 Report a problem
    6/6/2024Price change$395,000-3.7%$204/sqft
    Source: ROAM MLS #2024003174 Report a problem
    5/24/2024Price change$410,000-1.2%$212/sqft
    Source: ROAM MLS #2024003174 Report a problem
    2/25/2024Listed for sale$415,000-1.2%$215/sqft
    Source: ROAM MLS #2024003174 Report a problem
    2/25/2024Listing removed--
    Source: Owner Report a problem
    1/10/2024Listed for sale$420,000+20%$217/sqft
    Source: Owner Report a problem
    4/23/2018Sold--
    Source: Public Record Report a problem
    9/12/2017Listing removed$349,900$181/sqft
    Source: RE/MAX Professional #2017007696 Report a problem
    7/3/2017Price change$349,900-5.2%$181/sqft
    Source: RE/MAX Professional #2017007696 Report a problem
    5/23/2017Listed for sale$369,000$191/sqft
    Source: RE/MAX Professional #2017007696 Report a problem
    9/19/2016Sold--
    Source: Public Record Report a problem

    Public tax history

    YearProperty taxesTax assessment
    2025$3,724 +5.8%$36,778
    2024$3,519 +22.2%$36,778 +19.1%
    2023$2,880 -0.2%$30,880
    2022$2,886 +2.3%$30,880
    2021$2,822 +0.2%$30,880
    2020$2,817 -24.7%$30,880
    2019$3,740 +75.7%$30,880 +73.5%
    2018$2,129 $17,800
    2017$2,129 +0%$17,800 +11.9%
    2016$2,129 +97.8%$15,900 +6%
    2015$1,077 +10.9%$15,000
    2014$971 $15,000
    2013$971 -44.4%$15,000
    2012$1,744 +63.2%$15,000 +50%
    2011$1,069 $10,000
    2010$1,069 +190.6%$10,000
    2009$368 -0.4%$10,000
    2008$370 +194.5%$10,000 +29.9%
    2007$125 +0.2%$7,700
    2006$125 +0.2%$7,700
    2005$125 +0.6%$7,700 +2.7%
    2004$124 +20.4%$7,500 +4.2%
    2003$103 $7,200
    2002$103 $7,200
    2001$103 +71.9%$7,200
    2000$60 $7,200

    Find assessor info on the county website

    Neighborhood: Bocage

    Nearby schools

    GreatSchools rating
    Schools provided by the listing agent
    • District: East Baton Rouge

    Source: ROAM MLS. This data may not be complete. We recommend contacting the local school district to confirm school assignments for this home.

    Get a cash offer in 3 minutes
    Find out how much your home could sell for in as little as 3 minutes with a no-obligation cash offer.
    Estimated market value
    $315,000
    Get a cash offer in 3 minutes
    Find out how much your home could sell for in as little as 3 minutes with a no-obligation cash offer.
    Estimated market value
    $315,000