
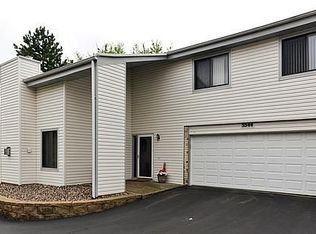
Rare end unit in the highly sought-after Beachside community, offering one of the largest floor plans available with an open layout designed for both everyday living and effortless entertaining.
This home features an open, comfortable layout with abundant natural light throughout the main living spaces, flowing into an inviting living room centered around a cozy wood-burning fireplace.
Upstairs, the spacious primary suite offers a large walk-in closet and an updated primary bathroom, creating a private and comfortable retreat. The loft provides flexible space for a home office, media room, or workout area.
Step outside to enjoy a great outdoor living space, ideal for entertaining or unwinding at the end of the day.
Located just minutes from major highways and within walking distance to Shady Oak Lake, Lone Lake Park, and miles of trails, this home offers a balance of convenience and lifestyle that’s hard to find.
Closed
Zillow last checked:
Listing updated:
Bought with:
Randy Hoese
Inside Track Realty
Source: NorthstarMLS as distributed by MLS GRID,MLS#: 7114077
Price history
| Date | Event | Price |
|---|---|---|
| 8/28/2026 | Sold | $400,000+0%$181/sqft |
Source:  NorthstarMLS as distributed by MLS GRID #7114077 Report a problem NorthstarMLS as distributed by MLS GRID #7114077 Report a problem | ||
| 8/27/2026 | Pending sale | $399,900$181/sqft |
Source: NorthstarMLS as distributed by MLS GRID #7114077 Report a problem | ||
| 7/22/2026 | Listed for sale | $399,900-1.9%$181/sqft |
Source: NorthstarMLS as distributed by MLS GRID #7114077 Report a problem | ||
| 7/10/2026 | Listing removed | $407,500$185/sqft |
Source: NorthstarMLS as distributed by MLS GRID #7047447 Report a problem | ||
| 6/26/2026 | Price change | $407,500-1.2%$185/sqft |
Source: NorthstarMLS as distributed by MLS GRID #7047447 Report a problem | ||
| 5/20/2026 | Price change | $412,500-1.8%$187/sqft |
Source: NorthstarMLS as distributed by MLS GRID #7047447 Report a problem | ||
| 4/8/2026 | Listed for sale | $419,900+42.3%$190/sqft |
Source: NorthstarMLS as distributed by MLS GRID #7047447 Report a problem | ||
| 10/18/2023 | Listing removed | -- |
Source: Zillow Rentals Report a problem | ||
| 10/4/2023 | Listed for rent | $1,800$1/sqft |
Source: Zillow Rentals Report a problem | ||
| 9/12/2019 | Sold | $295,000$134/sqft |
Source: NorthstarMLS as distributed by MLS GRID #5270663 Report a problem | ||
| 8/25/2019 | Pending sale | $295,000$134/sqft |
Source: Keller Williams Realty Integrity Edina #5270663 Report a problem | ||
| 8/1/2019 | Listed for sale | $295,000$134/sqft |
Source: Keller Williams Realty Integrity Edina #5270663 Report a problem | ||
Get a cash offer in 3 minutes
Find out how much your home could sell for in as little as 3 minutes with a no-obligation cash offer.
Estimated market value
$398,700
