Welcome to your dream home at 5550 Camino Dorado in the highly sought-after Lomas De Yorba Community! This stunning 5-bedroom residence boasts a main floor bedroom and 3 full bathrooms, including one on the main floor for added convenience. Step inside and be greeted by a beautifully designed interior, featuring a step-down formal living room and dining room with vaulted ceilings, perfect for entertaining guests. The upgraded kitchen is a chef's delight, showcasing stone countertops with a counter bar, tile backsplash, upgraded cabinets with lighting, and newer stainless steel appliances. Enjoy your morning coffee in the convenient breakfast nook, or gather in the separate family room with a cozy fireplace and built-in bar area. This home offers ample storage space throughout, including a pantry and utility closet under the staircase. The primary suite is a true retreat, boasting a walk-in closet, vaulted ceilings, a sunken tub with a separate shower, dual sinks, a vanity area, and a private toilet. No detail has been overlooked in this well-maintained home, with features such as a 3-car direct access garage, convenient pull-down attic space entry, newer water heater, 3 whole house fans, plantation shutters, recessed lighting, mirrored closet doors, rain gutters, block wall, and newer vinyl fencing, and freshly painted inside and out. Outside, the low-maintenance landscaping, cozy firepit area, and covered patio area provide the perfect space for outdoor relaxation. Additional highlights include gated parking with room for all your toys/sports court/boat and a prime location within walking distance to parks, trails, and shops. Plus NO HOA and you'll be part of the top-ranked PYLUSD school district, with Yorba Linda High School, Bryant Ranch Elementary, and Travis Ranch Middle School all nearby. Don't miss out on the opportunity to call 5550 Camino Dorado your new home. Schedule a showing today and experience the panoramic city lights and hill views that await you!
Sold for $1,375,000
Listed by: eXp Realty of California Inc • James Festini • 888-584-9427
Bought with: First Team Real Estate
$1,375,000
5550 Camino Dorado, Yorba Linda, CA 92887
5beds
2,600sqft
Single Family Residence
Built in 1987
7,500 Square Feet Lot
$1,504,800 Zestimate®
$529/sqft
$5,650 Estimated rent
Home value
$1,504,800
$1.43M - $1.58M
$5,650/mo
Zestimate® history
Owner options
List your home for rent
$5,650/mo
Rent Zestimate®
Find your next renter with Zillow Rental Manager. Plus, with online applications, you can quickly screen prospective tenants – for free.
$5,650/mo
Rent Zestimate®
Refinance and save
$8,659/mo
Est. payment
Refinancing to a lower rate could help reduce your monthly payments and save thousands over the life of the loan.
$8,659/mo
Est. payment
Explore your selling options
Work with a Zillow partner agent
Leverage their expertise and Zillow's premium Showcase listings to get your home seen by more buyers.
Get startedList with your own agent
Get your home in front of millions of buyers by listing it on Zillow.
Learn how to do itSell it yourself
Take full control of how buyers see your home on Zillow by listing For Sale by Owner (FSBO).
List your homeWhat's special
Cozy fireplaceSunken tubSeparate family roomPanoramic city lightsRecessed lightingYorba linda high schoolGated parking
Zillow last checked:
Listing updated:
Listed by:
James Festini DRE #01192296 888-584-9427,
eXp Realty of California Inc,
Nicole Festini DRE #01382207 714-767-7810,
eXp Realty of California Inc
Bought with:
Valerie Neeley, DRE #01988451
First Team Real Estate
Allen Neeley, DRE #01954586
First Team Real Estate
Source: CRMLS,MLS#: PW23230390 Originating MLS: California Regional MLS
Originating MLS: California Regional MLSFacts & features
Interior
Bedrooms & bathrooms
- Bedrooms: 5
- Bathrooms: 3
- Full bathrooms: 3
- Main level bathrooms: 1
- Main level bedrooms: 1
Rooms
- Room types: Attic, Bedroom, Entry/Foyer, Family Room, Kitchen, Laundry, Living Room, Primary Bathroom, Primary Bedroom, Other, Pantry, Utility Room, Dining Room
Bedroom
- Features: Bedroom on Main Level
Bathroom
- Features: Bathroom Exhaust Fan, Bathtub, Dual Sinks, Enclosed Toilet, Granite Counters, Low Flow Plumbing Fixtures, Linen Closet, Soaking Tub, Separate Shower, Tile Counters
Kitchen
- Features: Granite Counters, Kitchen/Family Room Combo, Stone Counters, Updated Kitchen
Heating
- Central, Fireplace(s)
Cooling
- Central Air, Whole House Fan, Attic Fan
Appliances
- Included: Built-In Range, Dishwasher, ENERGY STAR Qualified Appliances, Electric Oven, Gas Cooktop, Gas Range, Gas Water Heater, High Efficiency Water Heater, Microwave, Self Cleaning Oven, Water Heater
- Laundry: Washer Hookup, Gas Dryer Hookup, Inside, Laundry Room
Features
- Breakfast Bar, Built-in Features, Breakfast Area, Ceiling Fan(s), Cathedral Ceiling(s), Separate/Formal Dining Room, Eat-in Kitchen, Granite Counters, High Ceilings, Pantry, Pull Down Attic Stairs, Recessed Lighting, Storage, Sunken Living Room, Tile Counters, Track Lighting, Two Story Ceilings, Bar, Attic, Bedroom on Main Level, Dressing Area
- Flooring: Carpet, Stone, Tile
- Windows: Blinds, Bay Window(s), Double Pane Windows, Drapes, Plantation Shutters, Screens
- Has fireplace: Yes
- Fireplace features: Family Room
- Common walls with other units/homes: No Common Walls
Interior area
- Total interior livable area: 2,600 sqft
Property
Parking
- Total spaces: 3
- Parking features: Boat, Concrete, Door-Multi, Direct Access, Garage, Garage Door Opener, RV Potential, One Space
- Attached garage spaces: 3
Accessibility
- Accessibility features: See Remarks
Features
- Levels: Two
- Stories: 2
- Entry location: Front Door
- Patio & porch: Brick, Concrete, Patio
- Exterior features: Lighting, Rain Gutters
- Pool features: None
- Spa features: None
- Fencing: Block,Excellent Condition,Vinyl,Wood
- Has view: Yes
- View description: City Lights, Hills, Mountain(s), Neighborhood, Valley
Lot
- Size: 7,500 Square Feet
- Features: Back Yard, Corners Marked, Front Yard, Sprinklers In Rear, Sprinklers In Front, Lawn, Landscaped, Rectangular Lot, Sprinkler System, Yard
Details
- Parcel number: 35321315
- Zoning: R-1
- Special conditions: Standard
- Horse amenities: Riding Trail
Construction
Type & style
- Home type: SingleFamily
- Property subtype: Single Family Residence
Materials
- Roof: Spanish Tile
Condition
- Turnkey
- New construction: No
- Year built: 1987
Details
- Builder model: Las Vistas 3
Utilities & green energy
- Electric: 220 Volts For Spa
- Sewer: Public Sewer
- Water: Public
- Utilities for property: Cable Available, Electricity Available, Natural Gas Available, Phone Available, Sewer Connected, Water Connected
Green energy
- Energy efficient items: Appliances
Community & HOA
Community
- Features: Biking, Curbs, Foothills, Gutter(s), Hiking, Horse Trails, Park, Storm Drain(s), Street Lights, Suburban, Sidewalks
- Security: Carbon Monoxide Detector(s), Smoke Detector(s)
- Subdivision: Lomas De Yorba (Ldyo)
Location
- Region: Yorba Linda
Financial & listing details
- Price per square foot: $529/sqft
- Tax assessed value: $1,430,550
- Date on market: 1/10/2024
- Cumulative days on market: 4 days
- Listing terms: Submit
- Exclusions: **Check Out the HD Professional Photos, 3D Tour, Floor Plan & More!**
- Road surface type: Paved
Price history
| Date | Event | Price |
|---|---|---|
| 2/2/2024 | Sold | $1,375,000+1.9%$529/sqft |
Source:  CRMLS #PW23230390 Report a problem CRMLS #PW23230390 Report a problem | ||
| 1/16/2024 | Contingent | $1,350,000$519/sqft |
Source: CRMLS #PW23230390 Report a problem | ||
| 1/10/2024 | Listed for sale | $1,350,000+178.4%$519/sqft |
Source: CRMLS #PW23230390 Report a problem | ||
| 6/28/2002 | Sold | $485,000+44.8%$187/sqft |
Source: Public Record Report a problem | ||
| 3/12/1998 | Sold | $335,000+10.6%$129/sqft |
Source: Public Record Report a problem | ||
| 2/17/1995 | Sold | $303,000$117/sqft |
Source: Public Record Report a problem | ||
Public tax history
| Year | Property taxes | Tax assessment |
|---|---|---|
| 2026 | -- | $1,430,550 +2% |
| 2025 | $15,882 +81.7% | $1,402,500 +95.3% |
| 2024 | $8,741 +3% | $718,255 +2% |
| 2023 | $8,487 +1.2% | $704,172 +2% |
| 2022 | $8,384 +2% | $690,365 +2% |
| 2021 | $8,222 +1.3% | $676,829 +1% |
| 2020 | $8,115 | $669,889 +2% |
| 2019 | $8,115 +3.5% | $656,754 +2% |
| 2018 | $7,839 +2.8% | $643,877 +2% |
| 2017 | $7,627 | $631,252 +2% |
| 2016 | $7,627 +2.5% | $618,875 +1.5% |
| 2015 | $7,441 +4.1% | $609,579 +2% |
| 2014 | $7,145 | $597,639 +5.3% |
| 2013 | -- | $567,564 |
| 2012 | -- | $567,564 |
| 2011 | -- | $567,564 |
| 2010 | -- | $567,564 -0.2% |
| 2009 | -- | $568,913 +2% |
| 2008 | -- | $557,758 +2% |
| 2007 | -- | $546,822 +2% |
| 2006 | -- | $536,100 +2% |
| 2005 | -- | $525,589 +4.3% |
| 2004 | -- | $503,936 +1.9% |
| 2003 | -- | $494,700 +36.6% |
| 2002 | -- | $362,090 +2% |
| 2001 | $4,358 +1.6% | $354,991 +2% |
| 2000 | $4,290 | $348,031 |
Find assessor info on the county website
Neighborhood: 92887
Nearby homes
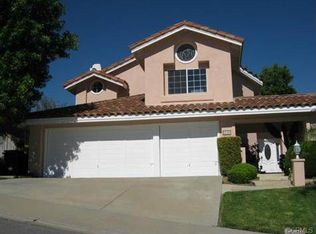
- $1,366,2004 bd3 ba2.3k sqft5540 Camino Dorado, Yorba Linda, CA 92887Off Market
- $1,365,8004 bd3 ba2.2k sqft5560 Camino Dorado, Yorba Linda, CA 92887Off Market
- $1,305,8004 bd3 ba2.2k sqft5545 Via Vallarta, Yorba Linda, CA 92887Off Market
- $1,419,1004 bd3 ba2.5k sqft5555 Via Vallarta, Yorba Linda, CA 92887Off Market
- $1,476,0004 bd3 ba2.5k sqft5555 Camino Dorado, Yorba Linda, CA 92887Off Market
- $1,533,2004 bd3 ba2.6k sqft5535 Via Vallarta, Yorba Linda, CA 92887Off Market
- $1,545,2004 bd3 ba2.5k sqft5570 Camino Dorado, Yorba Linda, CA 92887Off Market
- $1,468,2004 bd3 ba2.5k sqft5530 Camino Dorado, Yorba Linda, CA 92887Off Market
Nearby schools
GreatSchools rating
- 10/10Bryant Ranch Elementary SchoolGrades: K-5Distance: 0.3 mi
- 7/10Travis Ranch SchoolGrades: K-8Distance: 2.4 mi
- 10/10Yorba Linda High SchoolGrades: 9-12Distance: 4.3 mi
Schools provided by the listing agent
- Elementary: Bryant Ranch
- Middle: Travis Ranch
- High: Yorba Linda
Source: CRMLS. This data may not be complete. We recommend contacting the local school district to confirm school assignments for this home.
Get a cash offer in 3 minutes
Find out how much your home could sell for in as little as 3 minutes with a no-obligation cash offer.
Estimated market value
$1,504,800
Get a cash offer in 3 minutes
Find out how much your home could sell for in as little as 3 minutes with a no-obligation cash offer.
Estimated market value
$1,504,800
- California
- Orange County
- Yorba Linda
- 92887
- 5550 Camino Dorado
Nearby cities
Nearby zip codes
Other Yorba Linda Topics
