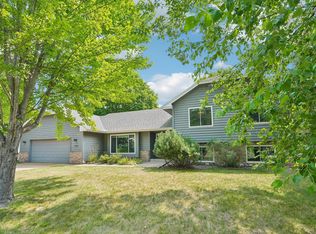
Welcome to 5550 Chatsworth Street! Beautifully updated 4-bedroom, 3-bathroom home in Shoreview that delivers the perfect combination of tasteful updates, incredible outdoor space, and a 3-car garage that is simply hard to find. This one checks every box and then some. Step inside and immediately notice the fresh paint and brand-new carpet throughout. Move-in ready from day one! The heart of this home is the gorgeous kitchen, designed for both everyday living and effortless entertaining. Thoughtfully updated throughout, every space feels clean, current, and completely inviting. Upper level features 3 spacious bedrooms, primary suite with private bath and additional full bath. Lower level find 4th bedroom, 3/4 bath and additional family room. The sunroom is an absolute showstopper! A bright, beautiful space that brings the outdoors in and serves as the perfect spot for morning coffee, reading, or simply soaking in the natural light year round. Step outside to a stunning private patio overlooking one of the most impressive yards in the neighborhood. Massive, beautifully maintained, and completely private. Whether you are hosting summer gatherings, letting the kids run free, or simply enjoying the peace and quiet, this backyard delivers. Four bedrooms, three bathrooms, a 3-car garage, and a location in one of the Twin Cities' most beloved suburban communities — close to parks, trails, top-rated schools, and easy freeway access. This is the one you have been waiting for. Don't miss it.
Closed
Zillow last checked:
Listing updated:
Bought with:
Jim Diffley
Edina Realty, Inc.
Source: NorthstarMLS as distributed by MLS GRID,MLS#: 7083496
Price history
| Date | Event | Price |
|---|---|---|
| 7/31/2026 | Sold | $675,000+17.4%$300/sqft |
Source:  NorthstarMLS as distributed by MLS GRID #7083496 Report a problem NorthstarMLS as distributed by MLS GRID #7083496 Report a problem | ||
| 6/15/2026 | Pending sale | $574,999$255/sqft |
Source: NorthstarMLS as distributed by MLS GRID #7083496 Report a problem | ||
| 6/12/2026 | Listed for sale | $574,999+38.6%$255/sqft |
Source: NorthstarMLS as distributed by MLS GRID #7083496 Report a problem | ||
| 4/20/2018 | Sold | $415,000+3.8%$184/sqft |
Source: NorthstarMLS as distributed by MLS GRID #4914266 Report a problem | ||
| 3/19/2018 | Listed for sale | $400,000$178/sqft |
Source: Edina Realty, Inc., a Berkshire Hathaway affiliate #4914266 Report a problem | ||
| 3/19/2018 | Pending sale | $400,000$178/sqft |
Source: Edina Realty, Inc., a Berkshire Hathaway affiliate #4914266 Report a problem | ||
| 3/8/2018 | Listed for sale | $400,000+33.3%$178/sqft |
Source: Edina Realty, Inc., a Berkshire Hathaway affiliate #4914266 Report a problem | ||
| 11/16/2010 | Sold | $300,000-4.7%$133/sqft |
Source:  Lake Superior Area Realtors as distributed by MLS GRID #1485568 Report a problem Lake Superior Area Realtors as distributed by MLS GRID #1485568 Report a problem | ||
| 10/15/2010 | Price change | $314,900-3.1%$140/sqft |
Source: NRT Minneapolis #3973998 Report a problem | ||
| 9/25/2010 | Listed for sale | $325,000+7.6%$144/sqft |
Source: NRT Minneapolis #3973998 Report a problem | ||
| 12/12/2002 | Sold | $302,000$134/sqft |
Source: Public Record Report a problem | ||
Nearby homes
Get a cash offer in 3 minutes
Find out how much your home could sell for in as little as 3 minutes with a no-obligation cash offer.
Estimated market value
$675,100
