Skip main navigation
Sold for $585,000
  • $585,000

    5550 E Thrill Place, Denver, CO 80207

    3beds
    1,183sqft
    Single Family Residence
    Built in 1953
    6,560 Square Feet Lot
    $557,000 Zestimate®
    $495/sqft
    $2,866 Estimated rent

    Home value

    $557,000

    $518,000 - $602,000

    $2,866/mo

    Zestimate® history
    Loading
    Loading...

    Owner options

    List your home for rent

    $2,866/mo

    Rent Zestimate®

    Find your next renter with Zillow Rental Manager. Plus, with online applications, you can quickly screen prospective tenants – for free.

    Learn more

    $2,866/mo

    Rent Zestimate®

    Refinance and save

    $3,404/mo

    Est. payment

    Refinancing to a lower rate could help reduce your monthly payments and save thousands over the life of the loan.

    See today's rates

    $3,404/mo

    Est. payment

    Explore your selling options

    Work with a Zillow partner agent

    Leverage their expertise and Zillow's premium Showcase listings to get your home seen by more buyers.

    Get started

    List with your own agent

    Get your home in front of millions of buyers by listing it on Zillow.

    Learn how to do it

    Sell it yourself

    Take full control of how buyers see your home on Zillow by listing For Sale by Owner (FSBO).

    List your home

    What's special

    Open patioCharming front porchPristine ensuiteSoft paletteStainless steel appliancesTile backsplashLarge great room
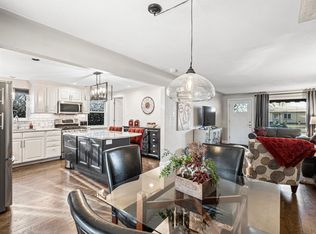
    This one checks all the boxes! This fully remodeled 3-bedroom, 2-bathroom home with a 2-car detached garage welcomes you with a charming front porch, perfect for enjoying your morning coffee and a large backyard to make your own. Discover a tasteful blend of wood & tile flooring, thick baseboards, and soft palette that creates an atmosphere of warmth and comfort. The large great room equipped with wide windows is ideal for cozy evenings and relaxation. In the impeccable kitchen, you will have recessed lighting, stainless steel appliances, a center island with a breakfast bar, tile backsplash, plenty of white cabinetry, a handy pantry, sleek quartz counters, and an oversized 36" chef's gas range and hood vent. The carpeted primary bedroom serves as a peaceful retreat, complete with a pristine ensuite that includes an enclosed glass shower and a walk-in closet. Sliding door closets are found in the secondary bedrooms. Check out the spacious backyard, offering an open patio, storage shed, and an oversized 2-car detached garage (22'x22' with 9' ceilings and an 8' tall x 16' wide garage door). What's not to like? This turn-key gem is waiting just for you! *Please reach out to Lisa E Muilenburg with KeyBank, Office: 303-607-6531, Mobile: 303-669-1490, lisa_e_muilenburg@keybank.com for 100% financing, no PMI, $5K buyer grant details and info to see if buyer qualifies.* OPEN HOUSE CANCELLED SUN, 1/19.

    Zillow last checked:

    Listing updated:

    Listed by:

    Tim Walker 720-937-6651 tim@fivefourrealestate.com,

    Five Four Real Estate, LLC

    Bought with:

    Mikala Herz, 100090481

    LIVE Real Estate

    Source: REcolorado as distributed by MLS GRID,MLS#: 2541756MLS Logo

    Facts & features

    Interior

    Bedrooms & bathrooms
    • Bedrooms: 3
    • Bathrooms: 2
    • Full bathrooms: 1
    • 3/4 bathrooms: 1
    • Main level bathrooms: 2
    • Main level bedrooms: 3
    Primary bedroom
    • Description: Ceiling Light
    • Level: Main
    Bedroom
    • Description: Wood Floors, Ceiling Light
    • Level: Main
    Bedroom
    • Description: Wood Floors, Ceiling Light, Outdoor Access
    • Level: Main
    Primary bathroom
    • Description: Shower Only
    • Level: Main
    Bathroom
    • Description: Shower & Tub Combo
    • Level: Main
    Great room
    • Description: Front, Wood Floors, Recessed Lighting
    • Level: Main
    Kitchen
    • Description: Eat-In Kitchen, Tile Floors
    • Level: Main
    Laundry
    • Description: Laundry Area
    • Level: Main
    Heating
    • Forced Air
    Cooling
    • Central Air
    Appliances
    • Included: Dishwasher, Disposal, Range, Range Hood, Refrigerator
    • Laundry: In Unit
    Features
    • Built-in Features, Eat-in Kitchen, High Speed Internet, Kitchen Island, No Stairs, Open Floorplan, Pantry, Primary Suite, Quartz Counters, Walk-In Closet(s)
    • Flooring: Carpet, Tile, Wood
    • Windows: Double Pane Windows
    • Basement: Crawl Space
    Interior area
    • Total structure area: 1,183
    • Total interior livable area: 1,183 sqft
    • Finished area above ground: 1,183

    Property

    Parking
    • Total spaces: 2
    • Parking features: Concrete, Electric Vehicle Charging Station(s)
    • Garage spaces: 2
    Features
    • Levels: One
    • Stories: 1
    • Patio & porch: Front Porch, Patio
    • Exterior features: Private Yard, Rain Gutters
    • Fencing: Full
    Lot
    • Size: 6,560 Square Feet
    • Features: Level, Many Trees
    Details
    • Parcel number: 130120020
    • Zoning: E-SU-DX
    • Special conditions: Standard

    Construction

    Type & style
    • Home type: SingleFamily
    • Architectural style: Traditional
    • Property subtype: Single Family Residence
    Materials
    • Brick, Frame, Wood Siding
    • Roof: Composition
    Condition
    • Year built: 1953

    Utilities & green energy

    • Electric: 220 Volts in Garage
    • Sewer: Public Sewer
    • Water: Public
    • Utilities for property: Cable Available, Natural Gas Available, Phone Available

    Community & HOA

    Community
    • Security: Smoke Detector(s)
    • Subdivision: San Rafael
    HOA
    • Has HOA: No
    Location
    • Region: Denver

    Financial & listing details

    • Price per square foot: $495/sqft
    • Tax assessed value: $464,400
    • Annual tax amount: $2,125
    • Date on market: 1/15/2025
    • Listing terms: Cash,Conventional
    • Exclusions: Staging Items And Seller's Personal Property.
    • Ownership: Corporation/Trust
    • Electric utility on property: Yes
    • Road surface type: Alley Paved, Paved

    Price history

    DateEventPrice
    2/18/2025Sold$585,000+1.7%$495/sqft
    Source: REcolorado as distributed by MLS GRID #2541756 Report a problem
    1/21/2025Pending sale$575,000$486/sqft
    Source: REcolorado as distributed by MLS GRID #2541756 Report a problem
    1/15/2025Listed for sale$575,000+55.4%$486/sqft
    Source: REcolorado as distributed by MLS GRID #2541756 Report a problem
    7/12/2024Sold$370,000$313/sqft
    Source: Public Record Report a problem

    Public tax history

    YearProperty taxesTax assessment
    2024$2,125 +14.2%$27,430 -9.8%
    2023$1,862 +3.6%$30,400 +29.9%
    2022$1,797 +20.9%$23,410 -2.8%
    2021$1,486 +2.9%$24,080 +20.2%
    2020$1,444 +15.4%$20,027 -0.7%
    2019$1,252 $20,167 +24.6%
    2018$1,252 +0.3%$16,180
    2017$1,248 +21.5%$16,180 +23%
    2016$1,027 +45.5%$13,150
    2015$706 0%$13,150 +54.7%
    2014$706 $8,500
    Find assessor info on the county website

    Neighborhood: Northeast Park Hill

    Nearby schools

    GreatSchools rating
    Schools provided by the listing agent
    • Elementary: Smith Renaissance
    • Middle: DSST: Conservatory Green
    • High: East
    • District: Denver 1

    Source: REcolorado as distributed by MLS GRID. This data may not be complete. We recommend contacting the local school district to confirm school assignments for this home.

    Get a cash offer in 3 minutes
    Find out how much your home could sell for in as little as 3 minutes with a no-obligation cash offer.
    Estimated market value
    $557,000
    Get a cash offer in 3 minutes
    Find out how much your home could sell for in as little as 3 minutes with a no-obligation cash offer.
    Estimated market value
    $557,000