Skip main navigation
Active
  • Price cut: $10K (7/12)
    $299,000

    5550 Evergreen Ave, Portage, IN 46368

    3beds
    2,240sqft
    : 
    Loading
    Get pre-qualified
    Single Family Residence
    Built in 1974
    0.33 Acres Lot
    $297,300 Zestimate®
    $133/sqft
    $-- HOA

    What's special

    Charming timeless renovationCorner lotRedesigned shedNewer windowsFully renovated home
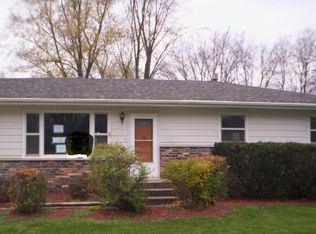
    Major price adjustment! The entire home has been updated and buyer can be in the home as short as two weeks! A beautiful fully renovated home with a large flex space for multigenerational living, income possibilities, and/or a great entertaining space. Not 1 but 2 new full kitchens, and not 1 but 3 newly updated bathrooms. This turn key property offers a sumptuous home designed that features a charming timeless renovation. This is a 3 bedrooms and 3 bath home, corner lot, redesigned shed, covered concrete patio, and a fenced-in garden perfect for outdoor entertaining. Downstairs includes separate outside and inside access with a full kitchen, large cozy living area with a fireplace, a dedicated separate large bonus room, and updated 3/4 bathroom. There is a 2 year old furnace, newer hot water tank, new vinyl flooring throughout house, newer windows, and stainless steel main kitchen appliances. This home offers a perfect balance of togetherness, privacy, and flexibility what ever you prefer!
    87 days
    |
    1,221
    |
    130
    |

    Zillow last checked:

    Listing updated:

    Listed by:

    Sherri Colville,

    Century 21 Circle 219-548-2021

    Source: NIRA as distributed by MLS GRID,MLS#: 837397MLS Logo

    Loading...

      Facts & features

      Interior

      Bedrooms & bathrooms
      • Bedrooms: 3
      • Bathrooms: 3
      • Full bathrooms: 1
      • 3/4 bathrooms: 1
      • 1/2 bathrooms: 1
      Rooms
      • Room types: Bonus Room, Primary Bedroom, Living Room, Laundry, Kitchen, Family Room, Dining Room, Bedroom 3, Bedroom 2
      Primary bedroom
      • Description: 1/2 bath attached Newly designed
      • Level: Main
      • Area: 144.97
      • Dimensions: 10.9 x 13.3
      Bedroom 2
      • Level: Main
      • Area: 97.37
      • Dimensions: 10.7 x 9.1
      Bedroom 3
      • Level: Main
      • Area: 82.9
      • Dimensions: 9.11 x 9.1
      Bonus room
      • Level: Basement
      • Area: 216.66
      • Dimensions: 15.7 x 13.8
      Dining room
      • Level: Main
      • Area: 144.97
      • Dimensions: 10.9 x 13.3
      Family room
      • Level: Basement
      • Area: 447.17
      • Dimensions: 23.4 x 19.11
      Kitchen
      • Description: New with quartz countertop
      • Level: Main
      • Area: 133
      • Dimensions: 10.0 x 13.3
      Kitchen
      • Description: new with quartz countertop + dining area
      • Level: Basement
      • Area: 143.81
      • Dimensions: 19.7 x 7.3
      Laundry
      • Level: Basement
      • Area: 254.14
      • Dimensions: 19.4 x 13.1
      Living room
      • Level: Main
      • Area: 220.57
      • Dimensions: 16.1 x 13.7
      Heating
      • Forced Air, Natural Gas
      Appliances
      • Included: Dryer, Washer, Stainless Steel Appliance(s), Refrigerator, Microwave, Gas Water Heater, Electric Range, Dishwasher
      • Laundry: Gas Dryer Hookup, Washer Hookup, Sink, Laundry Room, Lower Level
      Features
      • Ceiling Fan(s), Recessed Lighting, Kitchen Island, In-Law Floorplan, Eat-in Kitchen, Double Vanity
      • Windows: Aluminum Frames, Blinds
      • Basement: Daylight,Walk-Out Access,Storage Space,Interior Entry,Full,Finished
      • Number of fireplaces: 1
      • Fireplace features: Blower Fan, Wood Burning, Family Room, Basement
      Interior area
      • Total structure area: 2,240
      • Total interior livable area: 2,240 sqft
      • Finished area above ground: 1,120

      Property

      Parking
      • Total spaces: 2
      • Parking features: Attached, Paved, Kitchen Level, Gravel, Garage Faces Front, Driveway, Asphalt, Additional Parking, Garage Door Opener
      • Attached garage spaces: 2
      • Has uncovered spaces: Yes
      Features
      • Levels: One
      • Patio & porch: Covered, Patio, Front Porch
      • Exterior features: Lighting, Storage, Rain Gutters, Private Yard
      • Pool features: None
      • Fencing: Back Yard,Fenced
      • Has view: Yes
      • View description: Neighborhood
      Lot
      • Size: 0.33 Acres
      • Features: Back Yard, Private, Near Public Transit, Paved, Landscaped, Front Yard, Few Trees, Corner Lot
      Details
      • Parcel number: 640511351024000016
      • Zoning description: residential
      • Special conditions: Agent Owned

      Construction

      Type & style
      • Home type: SingleFamily
      • Property subtype: Single Family Residence
      Condition
      • New construction: No
      • Year built: 1974

      Utilities & green energy

      • Electric: 200+ Amp Service
      • Sewer: Public Sewer
      • Water: Public
      • Utilities for property: Cable Available, Water Connected, Sewer Connected, Natural Gas Connected, Electricity Connected

      Community & HOA

      Community
      • Security: Carbon Monoxide Detector(s), Smoke Detector(s)
      • Subdivision: Little
      HOA
      • Has HOA: No
      Location
      • Region: Portage

      Financial & listing details

      • Price per square foot: $133/sqft
      • Tax assessed value: $228,000
      • Annual tax amount: $2,280
      • Date on market: 4/21/2026
      • Listing agreement: Exclusive Right To Sell
      • Listing terms: Cash,VA Loan,FHA,Conventional

        Estimated market value

        $297,300

        $282,000 - $312,000

        $2,802/mo

        Price history

        DateEventPrice
        7/12/2026Price change$299,000-3.2%$133/sqft
        Source: NIRA as distributed by MLS GRID #837397 Report a problem
        7/1/2026Price change$309,000-3.1%$138/sqft
        Source: NIRA as distributed by MLS GRID #837397 Report a problem
        6/22/2026Price change$319,000-1.8%$142/sqft
        Source: NIRA as distributed by MLS GRID #837397 Report a problem
        6/11/2026Price change$325,000-1.5%$145/sqft
        Source: NIRA as distributed by MLS GRID #837397 Report a problem
        6/1/2026Price change$329,900-1.5%$147/sqft
        Source: NIRA as distributed by MLS GRID #837397 Report a problem
        5/26/2026Price change$334,900-1.2%$150/sqft
        Source: NIRA as distributed by MLS GRID #837397 Report a problem
        5/19/2026Price change$339,000-1.7%$151/sqft
        Source: NIRA as distributed by MLS GRID #837397 Report a problem
        5/3/2026Price change$344,900-1.4%$154/sqft
        Source: NIRA as distributed by MLS GRID #837397 Report a problem
        4/21/2026Listed for sale$349,900+66.6%$156/sqft
        Source: NIRA as distributed by MLS GRID #837397 Report a problem
        9/5/2025Sold$210,000-6.7%$94/sqft
        Source: NIRA as distributed by MLS GRID #817043 Report a problem
        8/26/2025Pending sale$225,000$100/sqft
        Source: NIRA as distributed by MLS GRID #817043 Report a problem
        8/13/2025Price change$225,000-4.3%$100/sqft
        Source: NIRA as distributed by MLS GRID #817043 Report a problem
        8/8/2025Listed for sale$235,000$105/sqft
        Source: NIRA as distributed by MLS GRID #817043 Report a problem
        7/22/2025Pending sale$235,000$105/sqft
        Source: NIRA as distributed by MLS GRID #817043 Report a problem
        6/30/2025Contingent$235,000$105/sqft
        Source: NIRA as distributed by MLS GRID #817043 Report a problem
        5/22/2025Price change$235,000-6%$105/sqft
        Source: NIRA as distributed by MLS GRID #817043 Report a problem
        4/3/2025Price change$249,999-3.8%$112/sqft
        Source: NIRA as distributed by MLS GRID #817043 Report a problem
        3/7/2025Listed for sale$260,000+60%$116/sqft
        Source: NIRA as distributed by MLS GRID #817043 Report a problem
        12/15/2020Sold$162,500+4.8%$73/sqft
        Source: NIRA as distributed by MLS GRID #484026 Report a problem
        10/28/2020Pending sale$155,000$69/sqft
        Source: Century 21 Affiliated #484026 Report a problem
        10/26/2020Listed for sale$155,000+21.1%$69/sqft
        Source: Century 21 Affiliated #484026 Report a problem
        10/13/2010Sold$128,000$57/sqft
        Source: NIRA as distributed by MLS GRID #270313 Report a problem
        8/25/2010Price change$128,000-5.2%$57/sqft
        Source: McColly Real Estate #270313 Report a problem
        8/11/2010Listed for sale$135,000$60/sqft
        Source: McColly Real Estate #270313 Report a problem

        Public tax history

        YearProperty taxesTax assessment
        2025$2,280 -49.6%$217,400 -4.6%
        2024$4,524 +120.1%$228,000 +0.8%
        2023$2,055 +18.9%$226,100 +10.5%
        2022$1,729 +10%$204,700 +18.1%
        2021$1,572 +0.3%$173,300 +10%
        2020$1,568 +0.4%$157,600 +0.3%
        2019$1,561 +3.3%$157,200 +2.6%
        2018$1,512 $153,200 +2.3%
        2017$1,512 +4.6%$149,800 +5.6%
        2016$1,446 +5.4%$141,900 +1.9%
        2014$1,372 +0.4%$139,300 +3.5%
        2013$1,367 +2.7%$134,600 +1.6%
        2012$1,330 +4.7%$132,500 +0.8%
        2011$1,271 -7.2%$131,500 -3.5%
        2010$1,369 +7.3%$136,300
        2009$1,277 $136,300 +28%
        2006-- $106,500 +16%
        2005-- $91,800
        Find assessor info on the county website

        Monthly payment

        Est. payment

        Payment breakdown

        Explore the cost of this home by adjusting the details. Changes won't be saved.
        All calculations are estimates and provided by Zillow, Inc. for informational purposes only. Actual amounts may vary.
        HOA fees may include property taxes on listings classified as Co-Ops. Contact the listing agent and/or owner for fee details.
        Mortgage interest rates are dependent on a number of factors, including credit score, down payment, and repayment length. Interest rate data provided by Zillow Group Marketplace, Inc. as of 1/1/1970 from various mortgage lenders with which we have lead or other similar arrangements; the Estimated Payment is an average of those rates.
        See how much you could borrow to make a competitive offer.

        Climate risks

        Neighborhood: 46368

        Getting around

        13 / 100
        Car-Dependent
        26 / 100
        Somewhat Bikeable

        Nearby schools

        GreatSchools rating
        Schools provided by the listing agent
        • Elementary: Aylesworth Elementary School
        • Middle: Fegely Middle School
        • High: Portage High School

        Source: NIRA as distributed by MLS GRID. This data may not be complete. We recommend contacting the local school district to confirm school assignments for this home.

        A local agent can set up tours, give advice and negotiate with sellers.

        A local lender can help you make sure your offer is ready when you are.

        Browse local experts

        Similar homes