Skip main navigation
Sold for $199,900
  • $199,900

    5550 Haverhill St, Detroit, MI 48224

    3beds
    1,345sqft
    Single Family Residence
    Built in 1937
    4,791.6 Square Feet Lot
    $205,900 Zestimate®
    $149/sqft
    $1,389 Estimated rent

    Home value

    $205,900

    $185,000 - $229,000

    $1,389/mo

    Zestimate® history
    Loading
    Loading...

    Owner options

    List your home for rent

    $1,389/mo

    Rent Zestimate®

    Find your next renter with Zillow Rental Manager. Plus, with online applications, you can quickly screen prospective tenants – for free.

    Learn more

    $1,389/mo

    Rent Zestimate®

    Refinance and save

    $1,460/mo

    Est. payment

    Refinancing to a lower rate could help reduce your monthly payments and save thousands over the life of the loan.

    See today's rates

    $1,460/mo

    Est. payment

    Explore your selling options

    Work with a Zillow partner agent

    Leverage their expertise and Zillow's premium Showcase listings to get your home seen by more buyers.

    Get started

    List with your own agent

    Get your home in front of millions of buyers by listing it on Zillow.

    Learn how to do it

    Sell it yourself

    Take full control of how buyers see your home on Zillow by listing For Sale by Owner (FSBO).

    List your home

    What's special

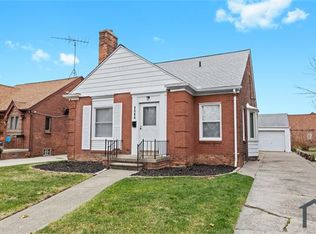
    Charming Fully Updated Brick Bungalow – Move-In Ready! Welcome to this beautifully updated 3-bedroom, 2-bathroom brick bungalow that offers the perfect blend of classic charm and modern convenience. Nestled in a quiet neighborhood, this home boasts an array of recent upgrades, ensuring comfort and peace of mind for years to come. Spacious & Bright Interior: Step inside to discover a light-filled, open living area with fresh finishes throughout. The home has been fully updated, including brand new windows that bring in natural light and enhance energy efficiency. Updated Kitchen, with brand new stainless steel appliances and gorgeous fully updated bathrooms. The kitchen features sleek finishes, and the bathrooms are tastefully updated with modern fixtures and stylish tile work. Brand New Furnace & Central Air (2025): Stay comfortable year-round with the brand-new furnace and central air, providing optimal heating and cooling efficiency.New Roof (2023): Enjoy the peace of mind that comes with a roof that's only two years old.Exterior Upgrades: A new concrete driveway leads to the home, offering both durability and curb appeal. The fully fenced backyard features a brand-new privacy fence, creating a serene outdoor space perfect for relaxing or entertaining. New Doors & Hardware: Every detail has been carefully attended to, with brand new doors and hardware throughout the home. New Gutters: The home is equipped with brand-new gutters, ensuring proper drainage and added protection for the foundation. 3 spacious bedrooms with ample closet space, 2 full bathrooms, including one en-suite Conveniently located near shopping, dining, and parks This home has been meticulously updated, offering you the chance to move in and enjoy without the hassle of any immediate renovations. Schedule a showing today to see everything this beautiful bungalow has to offer!

    Zillow last checked:

    Listing updated:

    Listed by:

    Andrew Huska 313-461-5725,

    Match Realty

    Bought with:

    Charese A Brown, 6501315367

    KW Showcase Realty

    Source: Realcomp II,MLS#: 20251011159MLS Logo

    Facts & features

    Interior

    Bedrooms & bathrooms
    • Bedrooms: 3
    • Bathrooms: 2
    • Full bathrooms: 2
    Primary bedroom
    • Level: Second
    • Area: 336
    • Dimensions: 24 X 14
    Bedroom
    • Level: Entry
    • Area: 66
    • Dimensions: 11 X 6
    Bedroom
    • Level: Entry
    • Area: 130
    • Dimensions: 13 X 10
    Primary bathroom
    • Level: Second
    • Area: 56
    • Dimensions: 8 X 7
    Other
    • Level: Entry
    • Area: 28
    • Dimensions: 7 X 4
    Dining room
    • Level: Entry
    • Area: 108
    • Dimensions: 12 X 9
    Kitchen
    • Level: Entry
    • Area: 176
    • Dimensions: 16 X 11
    Living room
    • Level: Entry
    • Area: 216
    • Dimensions: 18 X 12
    Heating
    • Forced Air, Natural Gas
    Cooling
    • Ceiling Fans, Central Air
    Appliances
    • Included: Dishwasher, Disposal, Free Standing Electric Oven, Free Standing Refrigerator, Range Hood
    Features
    • Basement: Full,Unfinished
    • Has fireplace: Yes
    • Fireplace features: Wood Burning
    Interior area
    • Total interior livable area: 1,345 sqft
    • Finished area above ground: 1,345

    Property

    Parking
    • Parking features: No Garage
    Features
    • Levels: One And One Half
    • Stories: 1
    • Entry location: GroundLevelwSteps
    • Pool features: None
    • Fencing: Back Yard,Fenced
    Lot
    • Size: 4,791 sqft
    • Dimensions: 40 x 114
    Details
    • Parcel number: 21070072
    • Special conditions: Short Sale No,Standard

    Construction

    Type & style
    • Home type: SingleFamily
    • Architectural style: Bungalow
    • Property subtype: Single Family Residence
    Materials
    • Brick
    • Foundation: Basement, Block
    Condition
    • New construction: No
    • Year built: 1937
    • Major remodel year: 2025

    Utilities & green energy

    • Sewer: Public Sewer
    • Water: Public

    Community & neighborhood

    Location
    • Region: Detroit
    • Subdivision: EAST DETROIT DEV COS SUB 2

    Other

    Other facts
    • Listing agreement: Exclusive Right To Sell
    • Listing terms: Cash,Conventional,FHA,Va Loan

    Price history

    DateEventPrice
    8/8/2025Sold$199,900$149/sqft
    Source: Realcomp II #20251011159 Report a problem
    8/5/2025Pending sale$199,900$149/sqft
    Source: Realcomp II #20251011159 Report a problem
    6/28/2025Listed for sale$199,900+198.4%$149/sqft
    Source: Realcomp II #20251011159 Report a problem
    12/13/2024Sold$67,000+568.3%$50/sqft
    Source: Public Record Report a problem
    10/17/2011Sold$10,026+1.3%$7/sqft
    Source: Public Record Report a problem
    9/7/2011Pending sale$9,900$7/sqft
    Source: Fannie Mae #211089407 Report a problem
    8/20/2011Listed for sale$9,900-88.7%$7/sqft
    Source: Fannie Mae #211089407 Report a problem
    1/31/2011Sold$87,932$65/sqft
    Source: Public Record Report a problem

    Public tax history

    YearProperty taxesTax assessment
    2025-- $36,000 +27.2%
    2024-- $28,300 +13.7%
    2023-- $24,900 +25.1%
    2022-- $19,900 +8.2%
    2021-- $18,400
    2020$2,135 +53.7%$18,400 +11.5%
    2019$1,389 $16,500 +12.2%
    2018$1,389 $14,700 +7.3%
    2017-- $13,700 -9.9%
    2016$1,786 $15,200
    2015$1,786 -13.1%$15,200 -26%
    2013$2,055 +15%$20,549 -31.8%
    2010$1,786 $30,127 -18%
    2009-- $36,740 -13%
    2008-- $42,230
    2007-- $42,230 +5.5%
    2005$289 $40,028 +3%
    2004-- $38,862 +10.1%
    2001$2,939 +80.3%$35,300 +69%
    2000$1,630 $20,892

    Find assessor info on the county website

    Neighborhood: Morningside

    Nearby schools

    GreatSchools rating
    Get a cash offer in 3 minutes
    Find out how much your home could sell for in as little as 3 minutes with a no-obligation cash offer.
    Estimated market value
    $205,900
    Get a cash offer in 3 minutes
    Find out how much your home could sell for in as little as 3 minutes with a no-obligation cash offer.
    Estimated market value
    $205,900