Rural Tranquility with Modern Conveniences and lots of rustic charm nestled into this sprawling 1 ACRE lot! Family room boasts vaulted ceiling, wood beam, floor to ceiling natural stone fireplace, French doors to the covered patio, and tons of natural light! Kitchen with beautiful granite counters, stainless steel Whirlpool appliances including double oven and refrigerator that stays, is open to family room – perfect for entertaining! Fully insulated 2400 sf barn with electricity and a 600 sf patio built in 2018, includes a 600 sf climate controlled gameroom, five roll-up doors, and one automated roll-up 14' door, water and sink for clean-up, and 2 manual drop down shades! There is also an RV waste tank dump. 31 solar panels (paid for) and VIVINT monitored security with 3 cameras included in sale! Home has drop down shades on the house west patio, 2 power and 3 manual. Aerator septic system, 10 x 16 shed for garden equipment big enough for a 54 inch zero turn! $13,000 Jacuzzi hot tub included, only 3 years old and hardly used!
Water irrigation system on roughly half the lot! Lots of bonuses here! Hurry before it's gone!
Sold
Price Unknown
5550 Littlefield Dr, Justin, TX 76247
4beds
2,006sqft
Single Family Residence
Built in 2014
1 Acres Lot
$667,200 Zestimate®
$--/sqft
$2,441 Estimated rent
Home value
$667,200
$634,000 - $707,000
$2,441/mo
Zestimate® history
Owner options
List your home for rent
$2,441/mo
Rent Zestimate®
Find your next renter with Zillow Rental Manager. Plus, with online applications, you can quickly screen prospective tenants – for free.
$2,441/mo
Rent Zestimate®
Refinance and save
Refinancing to a lower rate could help reduce your monthly payments and save thousands over the life of the loan.
Explore your selling options
Work with a Zillow partner agent
Leverage their expertise and Zillow's premium Showcase listings to get your home seen by more buyers.
Get startedList with your own agent
Get your home in front of millions of buyers by listing it on Zillow.
Learn how to do itSell it yourself
Take full control of how buyers see your home on Zillow by listing For Sale by Owner (FSBO).
List your homeWhat's special
Tons of natural lightBeautiful granite countersOpen to family roomVaulted ceilingClimate controlled gameroomStainless steel whirlpool appliancesWood beam
Zillow last checked:
Listing updated:
Listed by:
Misty Martin 0495416 214-995-3429,
The Michael Group 214-692-6400,
Reagan Martin 0743910 214-995-3187,
The Michael Group
Bought with:
Kristi Kintz
RE/MAX DFW Associates IV
Source: NTREIS,MLS#: 20763810
Facts & features
Interior
Bedrooms & bathrooms
- Bedrooms: 4
- Bathrooms: 2
- Full bathrooms: 2
Primary bedroom
- Features: Ceiling Fan(s), Dual Sinks, Double Vanity, En Suite Bathroom, Garden Tub/Roman Tub, Separate Shower, Walk-In Closet(s)
- Level: First
- Dimensions: 16 x 16
Bedroom
- Level: First
- Dimensions: 12 x 11
Bedroom
- Level: First
- Dimensions: 14 x 11
Bedroom
- Level: First
- Dimensions: 14 x 11
Living room
- Level: First
- Dimensions: 24 x 16
Workshop
- Level: First
- Dimensions: 60 x 40
Heating
- Central, Electric, Solar
Cooling
- Central Air, Ceiling Fan(s), Electric
Appliances
- Included: Double Oven, Dishwasher, Electric Cooktop, Electric Oven, Electric Water Heater, Disposal, Microwave, Refrigerator
- Laundry: Washer Hookup, Electric Dryer Hookup, Laundry in Utility Room
Features
- Decorative/Designer Lighting Fixtures, Granite Counters, High Speed Internet, Open Floorplan, Cable TV
- Flooring: Carpet, Ceramic Tile, Simulated Wood
- Windows: Window Coverings
- Has basement: No
- Number of fireplaces: 1
- Fireplace features: Family Room, Stone, Wood Burning
Interior area
- Total interior livable area: 2,006 sqft
Property
Parking
- Total spaces: 2
- Parking features: Additional Parking, Door-Multi, Garage, Garage Door Opener, Oversized, RV Garage, RV Access/Parking, Garage Faces Side
- Attached garage spaces: 2
Features
- Levels: One
- Stories: 1
- Patio & porch: Patio, Covered
- Exterior features: Fire Pit, Rain Gutters, RV Hookup, Storage
- Pool features: None
- Fencing: Fenced
Lot
- Size: 1 Acres
- Features: Back Yard, Interior Lot, Lawn, Landscaped, Subdivision, Sprinkler System
Details
- Additional structures: Barn(s)
- Parcel number: R304175
- Other equipment: Other
Construction
Type & style
- Home type: SingleFamily
- Architectural style: Traditional,Detached
- Property subtype: Single Family Residence
Materials
- Brick, Rock, Stone
- Foundation: Slab
- Roof: Asphalt
Condition
- Year built: 2014
Utilities & green energy
- Sewer: Septic Tank
- Water: Community/Coop
- Utilities for property: Septic Available, Separate Meters, Water Available, Cable Available
Green energy
- Water conservation: Gray Water System
Community & HOA
Community
- Security: Security System Owned, Security System, Fire Alarm, Smoke Detector(s)
- Subdivision: Westover Ranch
HOA
- Has HOA: No
Location
- Region: Justin
Financial & listing details
- Tax assessed value: $768,758
- Annual tax amount: $9,399
- Date on market: 11/8/2024
- Cumulative days on market: 112 days
- Listing terms: Cash,Conventional,VA Loan
- Exclusions: satellite
Price history
| Date | Event | Price |
|---|---|---|
| 2/28/2025 | Sold | -- |
Source: NTREIS #20763810 Report a problem | ||
| 2/3/2025 | Contingent | $695,000$346/sqft |
Source: NTREIS #20763810 Report a problem | ||
| 1/6/2025 | Price change | $695,000-0.7%$346/sqft |
Source: NTREIS #20763810 Report a problem | ||
| 11/8/2024 | Listed for sale | $700,000+93.4%$349/sqft |
Source: NTREIS #20763810 Report a problem | ||
| 3/24/2021 | Listing removed | -- |
Source: Owner Report a problem | ||
| 7/11/2018 | Listing removed | $362,000$180/sqft |
Source: Owner Report a problem | ||
| 7/11/2018 | Listed for sale | $362,000$180/sqft |
Source: Owner Report a problem | ||
| 6/7/2018 | Pending sale | $362,000$180/sqft |
Source: Owner Report a problem | ||
| 5/12/2018 | Listed for sale | $362,000+705.4%$180/sqft |
Source: Owner Report a problem | ||
| 12/17/2013 | Listing removed | $44,945$22/sqft |
Source: Major League Realty, Inc. #11358302 Report a problem | ||
| 8/15/2012 | Listed for sale | $44,945$22/sqft |
Source: Major League Realty, Inc. #11358302 Report a problem | ||
Public tax history
| Year | Property taxes | Tax assessment |
|---|---|---|
| 2025 | $3,776 -22.8% | $610,630 +10% |
| 2024 | $4,894 -0.7% | $555,118 +10% |
| 2023 | $4,931 -29.6% | $504,653 +10% |
| 2022 | $7,008 -1.9% | $458,775 +10% |
| 2021 | $7,146 +2.8% | $417,068 +8.3% |
| 2020 | $6,952 +5.6% | $385,000 +10% |
| 2019 | $6,581 +13.7% | $350,000 +12.9% |
| 2018 | $5,788 +19% | $310,000 +9.6% |
| 2017 | $4,866 | $282,771 +8.5% |
| 2016 | $4,866 +1463.4% | $260,527 +70.7% |
| 2015 | $311 | $152,634 +810.1% |
| 2014 | $311 | $16,771 +22.2% |
| 2013 | $311 | $13,721 |
| 2012 | -- | $13,721 |
| 2011 | -- | $13,721 +17.5% |
| 2010 | -- | $11,674 +31.9% |
| 2009 | -- | $8,850 |
Find assessor info on the county website
Neighborhood: 76247
Nearby homes
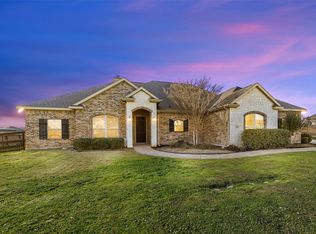
- $--4 bd2 ba1.9k sqft5560 Littlefield Dr, Justin, TX 76247Sold
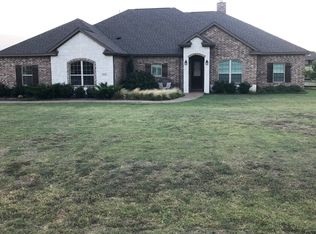
- $522,7004 bd2 ba2k sqft5540 Littlefield Dr, Justin, TX 76247Off Market
- $574,0004 bd20 ba1.9k sqft5561 Littlefield Dr, Justin, TX 76247Off Market
- $608,8004 bd2 ba2.3k sqft5580 Littlefield Dr, Justin, TX 76247Off Market

- $686,0004 bd3 ba2.7k sqft5541 Littlefield Dr, Justin, TX 76247Off Market
- $590,1004 bd2 ba1.9k sqft5581 Littlefield Dr, Justin, TX 76247Off Market
- $--4 bd2 ba2.2k sqft5520 Littlefield Dr, Justin, TX 76247Sold
- $435,0001 acre5521 Littlefield Dr, Justin, TX 76247Off Market
Nearby schools
GreatSchools rating
- 4/10Ponder Elementary SchoolGrades: PK-5Distance: 3 mi
- 6/10Ponder Junior High SchoolGrades: 6-8Distance: 3.2 mi
- 6/10Ponder High SchoolGrades: 9-12Distance: 3 mi
Schools provided by the listing agent
- Elementary: Ponder
- High: Ponder
- District: Ponder ISD
Source: NTREIS. This data may not be complete. We recommend contacting the local school district to confirm school assignments for this home.
Get a cash offer in 3 minutes
Find out how much your home could sell for in as little as 3 minutes with a no-obligation cash offer.
Estimated market value
$667,200
Get a cash offer in 3 minutes
Find out how much your home could sell for in as little as 3 minutes with a no-obligation cash offer.
Estimated market value
$667,200
- Texas
- Denton County
- Dish
- 76247
- 5550 Littlefield Dr
