Sophistication meets modern style situated on 10 acres in private Ponca Hills! One-of-a-kind design by award winning Architect Randy Brown. Home features a mix of wood, glass and concrete elements to merge industrial style with the nature of its surroundings. Style meets functionality with 4 bed, 6 bath and additional features such as home gym, office, guest space or multigenerational living. Horses permitted and large outbuilding perfect for storage, business, workshop. Unique opportunity for amazing family home or perfect AIRBNB rental.
For sale
$1,250,000
5550 McKinley St, Omaha, NE 68152
4beds
6,450sqft
Single Family Residence
Built in 2006
10.3 Acres Lot
$1,178,700 Zestimate®
$194/sqft
$-- HOA
What's special
- 155 days |
- 1,423 |
- 81 |
Zillow last checked:
Listing updated:
Listed by:
Jennifer Gatzemeyer 402-312-4644,
Nebraska Realty
Source: GPRMLS,MLS#: 22604294
Facts & features
Interior
Bedrooms & bathrooms
- Bedrooms: 4
- Bathrooms: 6
- Full bathrooms: 3
- 3/4 bathrooms: 2
- 1/2 bathrooms: 1
- Main level bathrooms: 1
Primary bedroom
- Features: Wood Floor, Ceiling Fan(s), Walk-In Closet(s)
- Level: Second
- Area: 145.56
- Dimensions: 12.04 x 12.09
Bedroom 2
- Features: Window Covering, Luxury Vinyl Tile
- Level: Main
- Area: 240.64
- Dimensions: 16 x 15.04
Bedroom 3
- Features: Concrete Floor, Exterior Door
- Level: Main
- Area: 120.84
- Dimensions: 12 x 10.07
Bedroom 4
- Level: Third
Primary bathroom
- Features: Full, Shower, Whirlpool
Great room
- Features: Wood Floor, Window Covering, Wood/Coal Stove, 9'+ Ceiling, Ceiling Fans
- Level: Second
Kitchen
- Features: Wood Floor, Window Covering, 9'+ Ceiling, Ceiling Fan(s), Dining Area
- Level: Second
- Area: 342
- Dimensions: 19 x 18
Basement
- Area: 4801
Office
- Features: 9'+ Ceiling, Concrete Floor
- Level: Basement
- Area: 120.79
- Dimensions: 15.08 x 8.01
Heating
- Natural Gas, Forced Air, Zoned
Cooling
- Central Air, Zoned
Appliances
- Included: Humidifier, Range, Refrigerator, Water Softener, Dishwasher, Disposal, Microwave
- Laundry: Concrete Floor
Features
- 2nd Kitchen
- Flooring: Wood, Luxury Vinyl
- Windows: Window Coverings
- Basement: Daylight,Egress,Walk-Out Access,Partially Finished
- Number of fireplaces: 2
- Fireplace features: Wood Burning Stove
Interior area
- Total structure area: 6,450
- Total interior livable area: 6,450 sqft
- Finished area above ground: 3,248
- Finished area below ground: 3,202
Property
Parking
- Total spaces: 3
- Parking features: Attached
- Attached garage spaces: 3
Features
- Levels: Multi/Split
- Patio & porch: Porch, Deck
- Fencing: None
Lot
- Size: 10.3 Acres
- Dimensions: 10.3 Acres
- Features: Over 10 up to 20 Acres, Wooded, Paved
Details
- Additional structures: Outbuilding
- Parcel number: 0237870006
Construction
Type & style
- Home type: SingleFamily
- Property subtype: Single Family Residence
Materials
- Steel Siding, Wood Siding
- Foundation: Block, Concrete Perimeter
- Roof: Composition,Membrane
Condition
- Not New and NOT a Model
- New construction: No
- Year built: 2006
Utilities & green energy
- Sewer: Septic Tank
- Water: Well
- Utilities for property: Electricity Available, Natural Gas Available
Community & HOA
Community
- Subdivision: Lands
HOA
- Has HOA: No
Location
- Region: Omaha
Financial & listing details
- Price per square foot: $194/sqft
- Tax assessed value: $1,109,600
- Annual tax amount: $14,514
- Date on market: 2/16/2026
- Listing terms: Conventional,Cash
- Ownership: Fee Simple
- Electric utility on property: Yes
- Road surface type: Paved
Estimated market value
$1,178,700
$1.12M - $1.24M
$4,875/mo
Price history
| Date | Event | Price |
|---|---|---|
| 2/16/2026 | Price change | $1,250,000-3.8%$194/sqft |
Source:  GPRMLS #22604294 Report a problem GPRMLS #22604294 Report a problem | ||
| 11/17/2025 | Price change | $1,300,000-7.1%$202/sqft |
Source: GPRMLS #22532329 Report a problem | ||
| 9/23/2025 | Listed for sale | $1,400,000+40%$217/sqft |
Source: GPRMLS #22524610 Report a problem | ||
| 7/17/2023 | Sold | $1,000,000-20%$155/sqft |
Source: GPRMLS #22307997 Report a problem | ||
| 6/10/2023 | Pending sale | $1,250,000$194/sqft |
Source: GPRMLS #22307997 Report a problem | ||
| 11/1/2022 | Listed for sale | $1,250,000+145.1%$194/sqft |
Source: GPRMLS #22226120 Report a problem | ||
| 6/30/2014 | Sold | $510,000$79/sqft |
Source: GPRMLS #21319310 Report a problem | ||
Public tax history
| Year | Property taxes | Tax assessment |
|---|---|---|
| 2025 | $13,557 -6.6% | $1,109,600 |
| 2024 | $14,514 +52.7% | $1,109,600 +93.2% |
| 2023 | $9,506 +4.7% | $574,400 +6.8% |
| 2022 | $9,078 +0.2% | $537,600 |
| 2021 | $9,064 -1% | $537,600 |
| 2020 | $9,157 +0.1% | $537,600 |
| 2019 | $9,144 +14.3% | $537,600 +15.2% |
| 2018 | $8,001 -2.7% | $466,700 |
| 2017 | $8,224 | $466,700 -2.8% |
| 2016 | $8,224 +2.8% | $480,000 |
| 2015 | $8,002 | $480,000 |
| 2014 | -- | $480,000 |
| 2013 | -- | $480,000 |
| 2012 | -- | $480,000 |
| 2011 | -- | $480,000 |
| 2009 | $7,682 | $480,000 +37.1% |
| 2008 | -- | $350,000 +119.6% |
| 2005 | -- | $159,400 |
| 2004 | -- | $159,400 |
Find assessor info on the county website
Monthly payment
Est. payment
Payment breakdown
Explore the cost of this home by adjusting the details. Changes won't be saved.Climate risks
Neighborhood: 68152
Nearby schools
GreatSchools rating
- 6/10Springville Elementary SchoolGrades: PK-5Distance: 1.9 mi
- 3/10Nathan Hale Magnet Middle SchoolGrades: 6-8Distance: 2.4 mi
- 1/10Omaha Northwest Magnet High SchoolGrades: 9-12Distance: 3.5 mi
Schools provided by the listing agent
- Elementary: Springville
- Middle: Hale
- High: Northwest
- District: Omaha
Source: GPRMLS. This data may not be complete. We recommend contacting the local school district to confirm school assignments for this home.
- $655,4003 bd2 ba1.9k sqft10324 N 53rd St, Omaha, NE 68152Off Market
- $1,147,8003 bd3 ba3.4k sqft5776 McKinley St, Omaha, NE 68152Off Market
- $533,6003 bd2 ba2.7k sqft10424 N 53rd St, Omaha, NE 68152Off Market
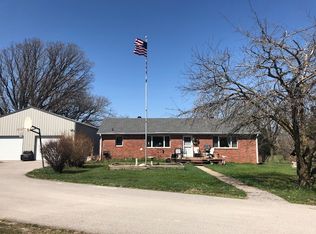
- $471,2003 bd1 ba1.8k sqft10606 N 53rd St, Omaha, NE 68152Off Market
- $230,0001 bd2 ba784 sqft10510 N 53rd St, Omaha, NE 68152Off Market
- $476,5004 bd1 ba1.9k sqft5410 McKinley St, Omaha, NE 68152Off Market
- $561,4003 bd1 ba1.7k sqft5806 McKinley St, Omaha, NE 68152Off Market
- $381,8002 bd1 ba2.1k sqft10325 N 53rd St, Omaha, NE 68152Off Market
A local agent can set up tours, give advice and negotiate with sellers.
A local lender can help you make sure your offer is ready when you are.
Similar homes
- $1,450,0005 bd6 ba7k sqft11333 N 78th St, Omaha, NE 68122For Sale
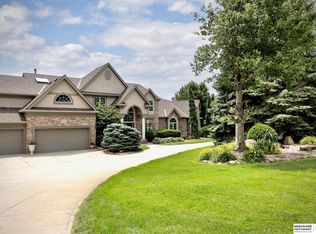
 MLS ID #22618314, TJ Jackson, BHHS Ambassador Real Estate. GPRMLS
 - $1,099,0004 bd5 ba5.3k sqft2520 S 98th Ave, Omaha, NE 68124For Sale
 MLS ID #22620747, Christopher Johnson, BHHS Ambassador Real Estate. GPRMLS
 - $775,0004 bd4 ba3.6k sqft10238 N 29th Ct, Omaha, NE 68112For Sale
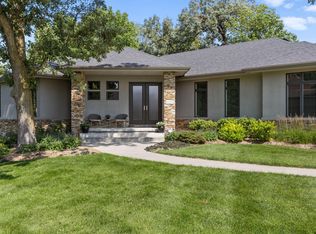 MLS ID #26-1399, Lisa Marie Pringle, Better Homes and Gardens Real Estate The Good Life Group. SWIAR
 - $1,045,0004 bd4 ba5.4k sqft13410 N 74th St, Omaha, NE 68122For Sale
 MLS ID #22609662, Mike Salkin, Berkshire Real Estate. GPRMLS
 - $1,300,0004 bd4 ba5k sqft21428 Hickory St, Elkhorn, NE 68022For SaleMLS ID #22618396, Deb Gustafson, BHHS Ambassador Real Estate. GPRMLS
- $1,700,0005 bd3 ba4.8k sqft18424 Thayer St, Bennington, NE 68007For SaleMLS ID #22620644, Troy Benes, BHHS Ambassador Real Estate. GPRMLS
- $1,249,0003 bd3 ba4.6k sqft16260 Sage St, Omaha, NE 68136For SaleMLS ID #22617362, Susan Hawkins, Nebraska Realty. GPRMLS
- $1,150,0004 bd5 ba4.2k sqft2623 96th Cir, Omaha, NE 68124For SaleMLS ID #22618847, Henry Kammandel, NextHome Signature Real Estate. GPRMLS
- $1,299,0005 bd5 ba5.7k sqft17808 S Reflection Ave, Bennington, NE 68007For SaleMLS ID #22611212, Jennifer Vacek, Better Homes and Gardens R.E.. GPRMLS
- $1,395,0004 bd4 ba4.4k sqft9323 Oak St, Omaha, NE 68124For SaleMLS ID #22618045, Ali Rensch McBride, NP Dodge RE Sales Inc 86Dodge. GPRMLS
- $1,475,0006 bd5 ba6.9k sqft520 N 38th St, Omaha, NE 68131For SaleMLS ID #22613356, Tim Reeder, Better Homes and Gardens R.E.. GPRMLS
- $1,325,0004 bd5 ba5.1k sqft22106 Quail Cir, Elkhorn, NE 68022For SaleMLS ID #22617018, Tony Terp, Milford Real Estate. GPRMLS
- $1,149,0005 bd4 ba5.4k sqft21085 Abbey Rd, Council Bluffs, IA 51503For SaleMLS ID #26-887, Dajour Willis, Better Homes and Gardens Real Estate The Good Life Group. SWIAR
- $1,399,0005 bd5 ba4.4k sqft673 N 57th St, Omaha, NE 68132For SaleMLS ID #22614997, Mary Rensch, NP Dodge RE Sales Inc 148Dodge. GPRMLS
- $1,245,0005 bd6 ba3.8k sqft22505 Orchard Plz, Elkhorn, NE 68022For SaleMLS ID #22603584, Amy Brodersen, CENTURY 21 Century Real Estate. GPRMLS
- $1,499,0004 bd4 ba4.3k sqft7751 Loess Ln, Fort Calhoun, NE 68023For SaleMLS ID #22607011, Britney Boltinghouse, BHHS Ambassador Real Estate. GPRMLS
- $1,000,0004 bd4 ba5.1k sqft15835 Burt St, Omaha, NE 68118For SaleMLS ID #22618926, Mark Taylor, Nebraska Realty. GPRMLS
- $947,0004 bd6 ba6.2k sqft9723 Fieldcrest Dr, Omaha, NE 68114For SaleMLS ID #22615431, Teresa Elliott, NextHome Signature Real Estate. GPRMLS
- $1,000,0003 bd3 ba3.5k sqft620 N 65th St, Omaha, NE 68132For SaleMLS ID #22617654, Megan Owens, BHHS Ambassador Real Estate. GPRMLS
- $985,0004 bd6 ba6.2k sqft1110 S 112th Plz, Omaha, NE 68144For SaleMLS ID #22618018, Christie Oberto, BHHS Ambassador Real Estate. GPRMLS
