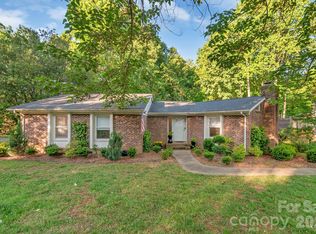
Welcome to 5550 Mt Mansfield Road, a well-located 3-bedroom, 2.5-bath home in Charlotte’s desirable 28278 area. Offering approximately 1,600 square feet, this two-story home features a flexible floor plan with a spacious bonus room that can be used as a home office, media room, fitness space, creative studio, or additional lounge area.
The home’s comfortable layout provides plenty of room for everyday living and entertaining, while the attached two-car garage offers convenient parking and additional storage. Outside, the fenced backyard creates a private space for grilling, gardening, relaxing, or enjoying time outdoors. This home is also equipped with a newer air condition unit and newer water heater.
One of this home’s biggest advantages is its southwest Charlotte location. You will be just minutes from Charlotte Premium Outlets and convenient to nearby grocery stores, shopping, restaurants, entertainment, Topgolf, Carowinds, US National Whitewater Center, Lake Wylie, and everyday necessities. Easy access to I-485 also provides a convenient connection to Charlotte Douglas International Airport, Uptown Charlotte, and other destinations throughout the Charlotte area.
Whether the bonus room, fenced backyard, or convenient Charlotte location catches your attention first, this home offers a combination of features that is increasingly difficult to find. Photos can only tell part of the story—schedule your private showing and experience beautiful Steele Creek home in person. Schedule your tour today!
Under contract-show
Price cut: $5.1K (7/30)
$369,900
5550 Mount Mansfield Rd, Charlotte, NC 28278
3beds
1,581sqft
:
Get pre-qualified$2,218/mo
Single Family Residence
Built in 2002
0.17 Acres Lot
$363,900 Zestimate®
$234/sqft
$42/mo HOA
What's special
Spacious bonus roomFenced backyardFlexible floor planAttached two-car garageNewer water heater
- 27 days |
- 758 |
- 73 |
Zillow last checked:
Listing updated:
Listed by:
Joel Hargett joelhargettgroup@gmail.com,
Keller Williams South Park,
Whitney Hargett,
Keller Williams South Park
Source: Canopy MLS as distributed by MLS GRID,MLS#: 4403284
Facts & features
Interior
Bedrooms & bathrooms
- Bedrooms: 3
- Bathrooms: 3
- Full bathrooms: 2
- 1/2 bathrooms: 1
Primary bedroom
- Features: En Suite Bathroom
- Level: Upper
Bedroom s
- Level: Upper
Bedroom s
- Level: Upper
Bathroom half
- Level: Main
Bathroom full
- Level: Upper
Bonus room
- Level: Upper
Dining room
- Level: Main
Kitchen
- Level: Main
Laundry
- Level: Main
Living room
- Level: Main
Heating
- Forced Air, Natural Gas
Cooling
- Ceiling Fan(s), Central Air
Appliances
- Included: Dishwasher, Oven
- Laundry: Main Level
Features
- Kitchen Island, Open Floorplan, Storage, Walk-In Closet(s)
- Has basement: No
- Fireplace features: Living Room
Interior area
- Total structure area: 1,581
- Total interior livable area: 1,581 sqft
- Finished area above ground: 1,581
- Finished area below ground: 0
Property
Parking
- Total spaces: 2
- Parking features: Driveway, Attached Garage, Garage Door Opener, Garage Faces Front, Garage on Main Level
- Attached garage spaces: 2
- Has uncovered spaces: Yes
Features
- Levels: Two
- Stories: 2
- Patio & porch: Front Porch, Patio
- Pool features: Community
- Fencing: Back Yard
Lot
- Size: 0.17 Acres
Details
- Parcel number: 19956437
- Zoning: N1-C
- Special conditions: Standard
Construction
Type & style
- Home type: SingleFamily
- Property subtype: Single Family Residence
Materials
- Vinyl
- Foundation: Slab
Condition
- New construction: No
- Year built: 2002
Utilities & green energy
- Sewer: Public Sewer
- Water: City
Community & HOA
Community
- Features: Playground, Sidewalks, Street Lights, Walking Trails
- Subdivision: Stowe Creek
HOA
- Has HOA: Yes
- HOA fee: $500 annually
- HOA name: CAMS
Location
- Region: Charlotte
Financial & listing details
- Price per square foot: $234/sqft
- Tax assessed value: $316,500
- Annual tax amount: $2,602
- Date on market: 7/18/2026
- Cumulative days on market: 27 days
- Listing terms: Cash,Conventional,FHA,VA Loan
- Road surface type: Concrete, Paved
Estimated market value
$363,900
$346,000 - $382,000
$2,139/mo
Price history
| Date | Event | Price |
|---|---|---|
| 7/30/2026 | Price change | $369,900-1.4%$234/sqft |
Source:  Canopy MLS as distributed by MLS GRID #4403284 Report a problem Canopy MLS as distributed by MLS GRID #4403284 Report a problem | ||
| 7/18/2026 | Listed for sale | $375,000+169.8%$237/sqft |
Source: Canopy MLS as distributed by MLS GRID #4403284 Report a problem | ||
| 6/16/2015 | Listing removed | $139,000$88/sqft |
Source: Berkshire Hathaway HomeServices Carolinas Realty #751445 Report a problem | ||
| 5/1/2015 | Pending sale | $139,000$88/sqft |
Source: Berkshire Hathaway HomeServices Carolinas Realty #751445 Report a problem | ||
| 5/1/2015 | Listed for sale | $139,000$88/sqft |
Source: Berkshire Hathaway HomeServices Carolinas Realty #751445 Report a problem | ||
| 3/16/2015 | Listing removed | $139,000$88/sqft |
Source: Berkshire Hathaway HomeServices Carolinas Realty #751445 Report a problem | ||
| 3/16/2015 | Pending sale | $139,000$88/sqft |
Source: Berkshire Hathaway HomeServices Carolinas Realty #751445 Report a problem | ||
| 3/13/2015 | Listed for sale | $139,000-16.5%$88/sqft |
Source: Berkshire Hathaway HomeServices Carolinas Realty #751445 Report a problem | ||
| 7/18/2014 | Sold | $166,500-0.8%$105/sqft |
Source: Canopy MLS as distributed by MLS GRID #3004140 Report a problem | ||
| 6/6/2014 | Pending sale | $167,900$106/sqft |
Source: Keller Williams Ballantyne Area #3004140 Report a problem | ||
| 5/8/2014 | Listed for sale | $167,900+34.3%$106/sqft |
Source: Keller Williams Ballantyne Area #3004140 Report a problem | ||
| 12/1/2010 | Sold | $125,000-3.8%$79/sqft |
Source: Public Record Report a problem | ||
| 10/9/2010 | Pending sale | $130,000$82/sqft |
Source: Real Estate Express Inc. dba Carolina Realty Advisors #961234 Report a problem | ||
| 4/17/2010 | Price change | $130,000-18.8%$82/sqft |
Source: RE/MAX Executive Realty #927227 Report a problem | ||
| 3/25/2010 | Listed for sale | $160,000+13.5%$101/sqft |
Source: RE/MAX Executive Realty #927227 Report a problem | ||
| 6/23/2008 | Sold | $141,000+1.4%$89/sqft |
Source: Public Record Report a problem | ||
| 5/25/2008 | Listed for sale | $139,000-6.1%$88/sqft |
Source: Listhub #751445 Report a problem | ||
| 8/14/2006 | Sold | $148,000+4.2%$94/sqft |
Source: Public Record Report a problem | ||
| 12/19/2002 | Sold | $142,000$90/sqft |
Source: Public Record Report a problem | ||
Public tax history
| Year | Property taxes | Tax assessment |
|---|---|---|
| 2025 | $2,602 +2% | $316,500 |
| 2024 | $2,550 +3.6% | $316,500 |
| 2023 | $2,461 +30% | $316,500 +72.9% |
| 2022 | $1,892 +0.6% | $183,100 |
| 2021 | $1,881 +0.4% | $183,100 |
| 2020 | $1,874 +0.8% | $183,100 |
| 2019 | $1,858 +7.7% | $183,100 +45.4% |
| 2018 | $1,725 +2.5% | $125,900 |
| 2017 | $1,683 | $125,900 |
| 2016 | $1,683 | $125,900 |
| 2015 | $1,683 +0.2% | $125,900 |
| 2014 | $1,679 | $125,900 |
| 2013 | -- | $125,900 -0.2% |
| 2012 | -- | $126,200 |
| 2011 | -- | $126,200 -1.7% |
| 2010 | -- | $128,400 |
| 2009 | -- | $128,400 |
| 2008 | -- | $128,400 |
| 2007 | -- | $128,400 |
| 2006 | -- | $128,400 |
| 2005 | -- | $128,400 |
| 2004 | -- | $128,400 |
Find assessor info on the county website
Monthly payment
Est. payment
Payment breakdown
Explore the cost of this home by adjusting the details. Changes won't be saved.Climate risks
Neighborhood: Steele Creek
Nearby schools
GreatSchools rating
- 3/10Berewick ElementaryGrades: PK-5Distance: 1.6 mi
- 7/10Robert F Kennedy MiddleGrades: 6-8Distance: 2.1 mi
- 5/10Olympic High SchoolGrades: 9-12Distance: 2.3 mi
- $340,5003 bd2 ba1.5k sqft5542 Mount Mansfield Rd, Charlotte, NC 28278Off Market
- $337,5003 bd2 ba1.4k sqft5554 Mount Mansfield Rd, Charlotte, NC 28278Off Market
- $307,4003 bd3 ba1.5k sqft5536 Mount Mansfield Rd, Charlotte, NC 28278Off Market
- $327,9003 bd2 ba1.4k sqft4922 Spruce Peak Rd, Charlotte, NC 28278Off Market
- $357,2004 bd3 ba1.9k sqft5551 Mount Mansfield Rd, Charlotte, NC 28278Off Market
- $347,7003 bd3 ba1.5k sqft5547 Mount Mansfield Rd, Charlotte, NC 28278Off Market
- $375,3003 bd2 ba1.6k sqft5532 Mount Mansfield Rd, Charlotte, NC 28278Off Market
- $314,9003 bd2 ba1.2k sqft5555 Mount Mansfield Rd, Charlotte, NC 28278Off Market
A local agent can set up tours, give advice and negotiate with sellers.
Similar homes
- $--3 bd2 ba1.2k sqft12913 Planters Row Dr, Charlotte, NC 28278Auction
 Auction.com 2
 - $404,9003 bd2 ba1.7k sqft10112 Withers Rd, Charlotte, NC 28278For Sale
 MLS ID #4392504, Tracy Dowling, Homecoin.com. Canopy MLS as distributed by MLS GRID
 - $372,0004 bd3 ba1.8k sqft14542 Arbor Ridge Dr, Charlotte, NC 28273For Sale
 MLS ID #4413570, Thomas Shoupe, Opendoor Brokerage LLC. Canopy MLS as distributed by MLS GRID
 - $389,9003 bd3 ba2k sqft9237 Seamill Rd, Charlotte, NC 28278For Sale
 MLS ID #4402343, Eva Hockenberry, Mainstay Brokerage LLC. Canopy MLS as distributed by MLS GRID
 - $419,9003 bd3 ba2.2k sqft9228 Seamill Rd, Charlotte, NC 28278For SaleMLS ID #4404827, Cheryl Kypreos, HomeSmart Expert Realty. Canopy MLS as distributed by MLS GRID
- $385,0003 bd3 ba1.6k sqft10609 Spring Rain Ct, Charlotte, NC 28278For SaleMLS ID #4390035, Valeriy Solodyankin, ERA Live Moore. Canopy MLS as distributed by MLS GRID
- $389,0004 bd3 ba1.8k sqft13518 Krislyn Woods Pl, Charlotte, NC 28278For SaleMLS ID #4402936, Kathy Smith, Homes by Kathy Smith. Canopy MLS as distributed by MLS GRID
- $344,9003 bd3 ba1.6k sqft3236 Steve Chapman Dr, Charlotte, NC 28217For SaleMLS ID #4414634, Susan Lainez, Giving Tree Realty. Canopy MLS as distributed by MLS GRID
- $400,0004 bd2 ba2k sqft12003 Planters Estates Dr, Charlotte, NC 28278For SaleMLS ID #4408406, Megan Barlow, COMPASS. Canopy MLS as distributed by MLS GRID
- $354,9993 bd3 ba1.6k sqft5658 Stonewells Dr, Charlotte, NC 28278For SaleMLS ID #4412440, Narendra Devarapalli, Prime Real Estate Advisors LLC. Canopy MLS as distributed by MLS GRID
- $379,9903 bd3 ba1.4k sqft10202 Orchard Grass Ct, Charlotte, NC 28278For SaleMLS ID #4246172, Dion Foulks, NorthGroup Real Estate LLC. Canopy MLS as distributed by MLS GRID
- $334,9003 bd2 ba1.2k sqft4313 Bubbling Brook Ct, Charlotte, NC 28278For SaleMLS ID #4391824, Bruce Allen, EXP Realty LLC Ballantyne. Canopy MLS as distributed by MLS GRID
- $420,0003 bd2 ba1.7k sqft11916 Creek Turn Dr, Charlotte, NC 28278For SaleMLS ID #4390883, Kelly Ellis Hare, Helen Adams Realty. Canopy MLS as distributed by MLS GRID
- $334,9003 bd2 ba1.3k sqft10346 Cannarti Dr, Charlotte, NC 28273For SaleMLS ID #4403676, Robert Salmons, Entera Realty LLC. Canopy MLS as distributed by MLS GRID
- $365,0003 bd3 ba1.6k sqft9021 Cedar Run Way, Charlotte, NC 28273For SaleMLS ID #4389601, Danielle Scurry, Coldwell Banker Realty. Canopy MLS as distributed by MLS GRID
- $320,0003 bd2 ba1.2k sqft12202 Charing Grove Ln, Charlotte, NC 28273For SaleMLS ID #4412542, Jean Fields, NextHome Paramount. Canopy MLS as distributed by MLS GRID
- $340,0003 bd3 ba1.7k sqftThe Village Of Prestwick, Charlotte, NC 28278For SaleMLS ID #4400112, Kranthi Aella, Red Bricks Realty LLC. Canopy MLS as distributed by MLS GRID
- $379,9003 bd3 ba1.8k sqft6658 Berewick Commons Pkwy, Charlotte, NC 28278For SaleMLS ID #4400971, Keeley Ryan, RE/MAX Executive. Canopy MLS as distributed by MLS GRID
- $356,9993 bd3 ba1.6k sqft5606 Stonewells Dr, Charlotte, NC 28278For SaleMLS ID #4398404, Claudette Jacobs, NorthGroup Real Estate LLC. Canopy MLS as distributed by MLS GRID
- $375,0003 bd3 ba1.9k sqftStonehaven at Berewick, Charlotte, NC 28278For SaleMLS ID #4374852, Derek Desgalier Dawson, Dawson Property Management Inc. Canopy MLS as distributed by MLS GRID
