Skip main navigation
Sold for $518,000
  • $518,000

    5550 N 16TH Street #135, Phoenix, AZ 85016

    3beds
    3baths
    1,858sqft
    Townhouse
    Built in 2008
    772 Square Feet Lot
    $529,800 Zestimate®
    $279/sqft
    $3,035 Estimated rent

    Home value

    $529,800

    $503,000 - $556,000

    $3,035/mo

    Zestimate® history
    Loading
    Loading...

    Owner options

    List your home for rent

    $3,035/mo

    Rent Zestimate®

    Find your next renter with Zillow Rental Manager. Plus, with online applications, you can quickly screen prospective tenants – for free.

    Learn more

    $3,035/mo

    Rent Zestimate®

    Refinance and save

    $3,282/mo

    Est. payment

    Refinancing to a lower rate could help reduce your monthly payments and save thousands over the life of the loan.

    See today's rates

    $3,282/mo

    Est. payment

    Explore your selling options

    Work with a Zillow partner agent

    Leverage their expertise and Zillow's premium Showcase listings to get your home seen by more buyers.

    Get started

    List with your own agent

    Get your home in front of millions of buyers by listing it on Zillow.

    Learn how to do it

    Sell it yourself

    Take full control of how buyers see your home on Zillow by listing For Sale by Owner (FSBO).

    List your home

    What's special

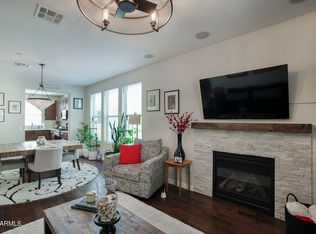
    Welcome to a stunning townhome perfectly positioned between the elegant Biltmore Area and the vibrant Uptown District, offering you unmatched access to prime dining, shopping, and outdoor activities. Imagine enjoying a great meal or a fun night out, all just minutes from your doorstep. Plus, you're just a stone's throw from the scenic trails of Piestewa Peak! This townhome is an ideal retreat, featuring a quiet patio overlooking lush landscapes and a heated community pool. Additional highlights include a two-car garage and a thoughtfully designed layout. The ground floor includes a bedroom with full laundry facilities and a robust safe. The second floor features a spacious living area with beautiful hardwood floors, a modern chef's kitchen with Silestone countertops, stainless appliances, and a cozy half-bath. The private third floor offers a luxurious primary suite with a spa-like bath retreat and a second bedroom with its own full bath. Community perks include comprehensive HOA coverage of maintenance essentials, ensuring a worry-free lifestyle. Recent updates include a new HVAC system in 2019 and a complete water system overhaul in 2021. Don't miss out on this incredible blend of city excitement and outdoor serenity! Make this urban oasis your new home and live the life you've always dreamed of!

    Zillow last checked:

    Listing updated:

    Listed by:

    Sonal Churi 480-251-6625,

    Elite Partners

    Bought with:

    Jobey Frank, SA578710000

    Realty ONE Group

    Andy Frank, SA673346000

    Realty ONE Group

    Source: ARMLS,MLS#: 6727363MLS Logo

    Facts & features

    Interior

    Bedrooms & bathrooms
    • Bedrooms: 3
    • Bathrooms: 3
    Heating
    • Natural Gas
    Cooling
    • Central Air
    Appliances
    • Included: Water Purifier
    Features
    • Double Vanity, Upstairs, Eat-in Kitchen, Breakfast Bar, Kitchen Island, Full Bth Master Bdrm, Separate Shwr & Tub
    • Flooring: Carpet, Tile, Wood
    • Windows: Low Emissivity Windows, Double Pane Windows, Vinyl Frame
    • Has basement: Yes
    Interior area
    • Total structure area: 1,858
    • Total interior livable area: 1,858 sqft

    Property

    Parking
    • Total spaces: 2
    • Parking features: Garage Door Opener
    • Garage spaces: 2
    Features
    • Stories: 3
    • Patio & porch: Patio
    • Pool features: None
    • Spa features: None
    • Fencing: None
    Lot
    • Size: 772 sqft
    Details
    • Parcel number: 16202172

    Construction

    Type & style
    • Home type: Townhouse
    • Property subtype: Townhouse
    • Attached to another structure: Yes
    Materials
    • Stucco, Wood Frame
    • Roof: Tile
    Condition
    • Year built: 2008

    Utilities & green energy

    • Sewer: Public Sewer
    • Water: City Water

    Community & neighborhood

    Community
    • Community features: Community Spa, Community Spa Htd, Near Bus Stop, Biking/Walking Path
    Location
    • Region: Phoenix
    • Subdivision: MADISON PLACE AT GREER MANOR CONDOMINIUM

    HOA & financial

    HOA
    • Has HOA: Yes
    • HOA fee: $330 monthly
    • Services included: Roof Repair, Insurance, Sewer, Pest Control, Maintenance Grounds, Street Maint, Front Yard Maint, Trash, Water, Roof Replacement
    • Association name: Madison Place
    • Association phone: 602-957-9191

    Other

    Other facts
    • Listing terms: Cash,Conventional,FHA,VA Loan
    • Ownership: Fee Simple

    Price history

    DateEventPrice
    9/4/2024Sold$518,000+0.6%$279/sqft
    Source: ARMLS #6727363 Report a problem
    8/10/2024Pending sale$515,000$277/sqft
    Source: ARMLS #6727363 Report a problem
    8/3/2024Price change$515,000-1.9%$277/sqft
    Source: ARMLS #6727363 Report a problem
    7/12/2024Listed for sale$525,000$283/sqft
    Source: ARMLS #6727363 Report a problem
    5/13/2024Pending sale$525,000$283/sqft
    Source: ARMLS #6699907 Report a problem
    5/3/2024Listed for sale$525,000$283/sqft
    Source: ARMLS #6699907 Report a problem
    4/25/2024Listing removed$525,000$283/sqft
    Source: ARMLS #6624596 Report a problem
    2/24/2024Price change$525,000-1.9%$283/sqft
    Source: ARMLS #6624596 Report a problem
    2/1/2024Price change$535,000-7%$288/sqft
    Source: ARMLS #6624596 Report a problem
    12/8/2023Price change$575,000-4.2%$309/sqft
    Source: ARMLS #6624596 Report a problem
    11/1/2023Listed for sale$600,000+78.7%$323/sqft
    Source: ARMLS #6624596 Report a problem
    11/20/2008Sold$335,824$181/sqft
    Source: Public Record Report a problem

    Public tax history

    YearProperty taxesTax assessment
    2025$2,759 +5.2%$46,530 -1.5%
    2024$2,623 +3%$47,260 +116.6%
    2023$2,547 +3.3%$21,822 -29.7%
    2022$2,465 -0.4%$31,020 -6.2%
    2021$2,475 +2.3%$33,060 +2%
    2020$2,419 +2.7%$32,400 +8.3%
    2019$2,355 $29,910 +0.3%
    2018$2,355 +5.3%$29,820 +33.7%
    2017$2,236 +11.5%$22,300 +16.4%
    2016$2,005 -28.4%$19,150 +29.7%
    2015$2,801 $14,770 -31%
    2014-- $21,410 -11.5%
    2013-- $24,200 +3%
    2012-- $23,500 +1.7%
    2011-- $23,100 -9.8%
    2010-- $25,600 +540%
    2009-- $4,000

    Find assessor info on the county website

    Neighborhood: Camelback East

    Nearby schools

    GreatSchools rating
    Schools provided by the listing agent
    • Elementary: Madison Rose Lane School
    • Middle: Madison #1 Middle School
    • High: North High School
    • District: Madison Elementary District

    Source: ARMLS. This data may not be complete. We recommend contacting the local school district to confirm school assignments for this home.

    Get a cash offer in 3 minutes
    Find out how much your home could sell for in as little as 3 minutes with a no-obligation cash offer.
    Estimated market value
    $529,800
    Get a cash offer in 3 minutes
    Find out how much your home could sell for in as little as 3 minutes with a no-obligation cash offer.
    Estimated market value
    $529,800