Skip main navigation
Sold for $450,000
  • $450,000

    5550 N 16TH Street #171, Phoenix, AZ 85016

    3beds
    1,530sqft
    Townhouse
    Built in 2013
    1,421 Square Feet Lot
    $457,600 Zestimate®
    $294/sqft
    $2,691 Estimated rent

    Home value

    $457,600

    $435,000 - $480,000

    $2,691/mo

    Zestimate® history
    Loading
    Loading...

    Owner options

    List your home for rent

    $2,691/mo

    Rent Zestimate®

    Find your next renter with Zillow Rental Manager. Plus, with online applications, you can quickly screen prospective tenants – for free.

    Learn more

    $2,691/mo

    Rent Zestimate®

    Refinance and save

    $2,964/mo

    Est. payment

    Refinancing to a lower rate could help reduce your monthly payments and save thousands over the life of the loan.

    See today's rates

    $2,964/mo

    Est. payment

    Explore your selling options

    Work with a Zillow partner agent

    Leverage their expertise and Zillow's premium Showcase listings to get your home seen by more buyers.

    Get started

    List with your own agent

    Get your home in front of millions of buyers by listing it on Zillow.

    Learn how to do it

    Sell it yourself

    Take full control of how buyers see your home on Zillow by listing For Sale by Owner (FSBO).

    List your home

    What's special

    Private patioQuality finishesGenerous walk-in closetUpgraded countertopsFunctional kitchen islandSpacious primary suiteTile flooring
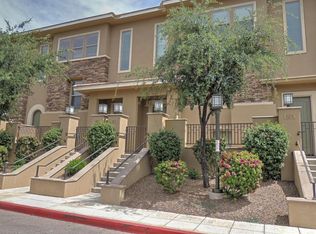


    Welcome to Madison Place at Greer Manor, a highly desirable community located in the heart of Central Phoenix's coveted 85016 zip code. Perfectly positioned near the SR-51 freeway, this prime location offers effortless access to Downtown Phoenix, Sky Harbor Airport, and some of Arizona's finest dining, shopping, and sporting venues. Whether you're heading to a Suns game, exploring the Biltmore area, or enjoying the vibrant culinary scene, everything you need is just minutes away. This beautifully maintained 3-bedroom, 2-bathroom residence offers a thoughtfully designed split floor plan with all living spaces conveniently located on one level. The spacious primary suite is privately situated and features a generous walk-in closet and a luxurious en-suite bath complete with a separate soaking tub and shower -- the perfect retreat at the end of the day. The expansive Great Room showcases tile flooring, a functional kitchen island, upgraded countertops, and stainless steel appliances, creating an ideal space for both entertaining and everyday living. Both the Kitchen and the bathrooms have been updated in 2024 a new HVAC system in 2025! Additional highlights include blinds throughout, ceiling fans, and quality finishes that add comfort and style throughout the home. Enjoy the convenience of a bottom-floor garage with epoxy flooring and exceptional storage, while the main living area remains elevated for privacy and ease. Step outside to your private patio, ideal for morning coffee or evening relaxation. Residents also enjoy close access to the community's luxurious, resort-style pool, offering the perfect Arizona lifestyle. Perfectly positioned near the SR-51 freeway, this prime location offers effortless access to Downtown Phoenix, Sky Harbor Airport, and some of Arizona's finest dining, shopping, and sporting venues. Whether you're heading to a Suns game, exploring the Biltmore area, or enjoying the vibrant culinary scene, everything you need is just minutes away. This is low-maintenance living in one of Phoenix's most sought-after central locations -- combining comfort, convenience, and community in one exceptional opportunity.

    Zillow last checked:

    Listing updated:

    Listed by:

    Barry Van Patten II 602-576-2019,

    Russ Lyon Sotheby's International Realty,

    John Todd Simpson 480-465-1504,

    Russ Lyon Sotheby's International Realty

    Bought with:

    Baoan Wang, SA659690000

    Gold Trust Realty

    Source: ARMLS,MLS#: 6987701MLS Logo

    Facts & features

    Interior

    Bedrooms & bathrooms
    • Bedrooms: 3
    • Bathrooms: 2
    • Full bathrooms: 2
    Heating
    • Electric
    Cooling
    • Central Air, Ceiling Fan(s)
    Appliances
    • Included: Built-in Microwave, Dishwasher, Disposal, Gas Range, Gas Oven
    • Laundry: Inside, Gas Dryer Hookup
    Features
    • Double Vanity, Eat-in Kitchen, Breakfast Bar, Kitchen Island, Full Bth Master Bdrm
    • Flooring: Carpet, Tile
    • Windows: Low Emissivity Windows, Double Pane Windows
    • Has basement: No
    • Has fireplace: No
    • Common walls with other units/homes: End Unit
    Interior area
    • Total structure area: 1,530
    • Total interior livable area: 1,530 sqft

    Property

    Parking
    • Total spaces: 2
    • Parking features: Garage
    • Garage spaces: 2
    Features
    • Stories: 2
    • Spa features: None
    • Fencing: None
    Lot
    • Size: 1,421 sqft
    • Features: None, North/South Exposure
    Details
    • Parcel number: 16202298

    Construction

    Type & style
    • Home type: Townhouse
    • Property subtype: Townhouse
    • Attached to another structure: Yes
    Materials
    • Stucco, Wood Frame, Painted, Stone
    • Roof: Tile
    Condition
    • Year built: 2013
    Details
    • Builder name: Meritage Homes

    Utilities & green energy

    • Sewer: Public Sewer
    • Water: City Water

    Community & neighborhood

    Community
    • Community features: Pool, Community Spa Htd
    Location
    • Region: Phoenix
    • Subdivision: MADISON PLACE AT GREER MANOR CONDOMINIUM

    HOA & financial

    HOA
    • Has HOA: Yes
    • HOA fee: $400 monthly
    • Services included: Roof Repair, Insurance, Pest Control, Maintenance Grounds, Street Maint, Front Yard Maint, Trash, Water, Roof Replacement, Maintenance Exterior
    • Association name: MADISON PLACE
    • Association phone: 602-957-9191

    Other

    Other facts
    • Listing terms: Cash,Conventional,FHA,VA Loan
    • Ownership: Fee Simple

    Price history

    DateEventPrice
    7/9/2026Sold$450,000-3.2%$294/sqft
    Source: ARMLS #6987701 Report a problem
    5/14/2026Price change$465,000-3.1%$304/sqft
    Source: ARMLS #6987701 Report a problem
    5/2/2026Price change$480,000-1%$314/sqft
    Source: ARMLS #6987701 Report a problem
    4/9/2026Price change$485,000-4.9%$317/sqft
    Source: ARMLS #6987701 Report a problem
    3/12/2026Price change$510,000-1.9%$333/sqft
    Source: ARMLS #6987701 Report a problem
    2/20/2026Listed for sale$520,000+62.5%$340/sqft
    Source: ARMLS #6987701 Report a problem
    6/24/2023Listing removed--
    Source: Zillow Rentals Report a problem
    6/9/2023Listed for rent$2,700$2/sqft
    Source: Zillow Rentals Report a problem
    2/21/2019Sold$320,000-3%$209/sqft
    Source: ARMLS #5825109 Report a problem
    1/29/2019Pending sale$329,900$216/sqft
    Source: KW Realty Phoenix #5825109 Report a problem
    1/5/2019Price change$329,900-1.8%$216/sqft
    Source: KW Realty Phoenix #5825109 Report a problem
    11/30/2018Price change$335,900-0.9%$220/sqft
    Source: KW Realty Phoenix #5825109 Report a problem
    11/5/2018Price change$339,000-2.9%$222/sqft
    Source: KW Realty Phoenix #5825109 Report a problem
    9/26/2018Listed for sale$349,000+12.9%$228/sqft
    Source: Keller Williams Realty Phoenix #5825109 Report a problem
    4/23/2015Sold$309,000+47.2%$202/sqft
    Source: ARMLS #5256069 Report a problem
    6/27/2013Sold$209,951$137/sqft
    Source: Public Record Report a problem

    Public tax history

    YearProperty taxesTax assessment
    2025$3,042 +5.2%$42,420 -3%
    2024$2,892 -2.8%$43,730 +71.5%
    2023$2,975 +3.3%$25,493 -15.8%
    2022$2,880 -0.4%$30,280 -3.4%
    2021$2,891 +2.3%$31,330 +3.1%
    2020$2,825 -9.5%$30,380 +1.1%
    2019$3,122 $30,060 +7.2%
    2018$3,122 +4.9%$28,050 +16.1%
    2017$2,975 +11.5%$24,160 -4.4%
    2016$2,668 +20.9%$25,260 +21%
    2015$2,208 $20,880 +18.2%
    2014-- $17,670

    Find assessor info on the county website

    Neighborhood: Camelback East

    Nearby schools

    GreatSchools rating
    Schools provided by the listing agent
    • Elementary: Madison #1 Elementary School
    • Middle: Madison #1 Elementary School
    • High: Central High School
    • District: Madison Elementary District

    Source: ARMLS. This data may not be complete. We recommend contacting the local school district to confirm school assignments for this home.

    Get a cash offer in 3 minutes
    Find out how much your home could sell for in as little as 3 minutes with a no-obligation cash offer.
    Estimated market value
    $457,600
    Get a cash offer in 3 minutes
    Find out how much your home could sell for in as little as 3 minutes with a no-obligation cash offer.
    Estimated market value
    $457,600