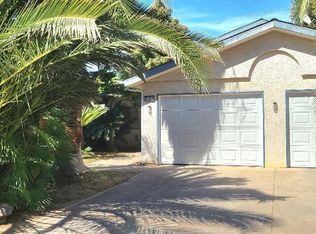
Welcome home to this beautifully maintained 3-bedroom, 2-bath residence offering 1,703 square feet of comfortable living space. Built in 2005, this move-in-ready home features an updated kitchen with elegant quartz countertops, a gas stove, and plenty of space for cooking and entertaining.The stylish tile and laminate flooring flows throughout the home, creating a warm and modern feel. Spacious bedrooms provide comfort for everyone, while the impressive custom walk-in closet offers exceptional storage and organization.Step outside to enjoy the attractive stamped concrete, perfect for relaxing or entertaining guests. French doors add charm and provide seamless access to the outdoor living space.Conveniently located near schools, shopping, and with easy highway access, this home combines comfort, style, and convenience. Don't miss your opportunity to own this must-see property!
For sale
Price cut: $6K (9/2)
$448,000
5550 N Cresta Ave, Fresno, CA 93723
3beds
2baths
1,703sqft
Residential, Single Family Residence
Built in 2005
6,499 Square Feet Lot
$446,500 Zestimate®
$263/sqft
$-- HOA
What's special
Impressive custom walk-in closetSpacious bedroomsGas stove
- 27 days
- 401
- 11
Zillow last checked:
Listing updated:
Listed by:
Rene Martinez Jr. DRE #01727627 559-906-2546,
Century 21 Select Real Estate
Source: Fresno MLS,MLS#: 653556Originating MLS: Fresno MLS
Facts & features
Interior
Bedrooms & bathrooms
- Bedrooms: 3
- Bathrooms: 2
Primary bedroom
- Area: 0
- Dimensions: 0 x 0
Bedroom 1
- Area: 0
- Dimensions: 0 x 0
Bedroom 2
- Area: 0
- Dimensions: 0 x 0
Bedroom 3
- Area: 0
- Dimensions: 0 x 0
Bedroom 4
- Area: 0
- Dimensions: 0 x 0
Bathroom
- Features: Tub/Shower, Shower
Dining room
- Area: 0
- Dimensions: 0 x 0
Family room
- Area: 0
- Dimensions: 0 x 0
Kitchen
- Features: Eat-in Kitchen, Pantry
- Area: 0
- Dimensions: 0 x 0
Living room
- Area: 0
- Dimensions: 0 x 0
Basement
- Area: 0
Heating
- Central
Cooling
- Central Air
Appliances
- Included: F/S Range/Oven, Gas Appliances, Disposal, Dishwasher, Trash Compactor, Wine Refrigerator
- Laundry: Inside, Utility Room
Features
- Flooring: Tile, Hardwood
- Windows: Double Pane Windows
- Number of fireplaces: 1
- Fireplace features: Gas, Zero Clearance
Interior area
- Total structure area: 1,703
- Total interior livable area: 1,703 sqft
Property
Parking
- Total spaces: 2
- Parking features: Garage Door Opener, On Street
- Attached garage spaces: 2
- Has uncovered spaces: Yes
Features
- Levels: One
- Stories: 1
- Patio & porch: Concrete
Lot
- Size: 6,499 Square Feet
- Dimensions: 65 x 100
- Features: Urban, Sprinklers In Front, Sprinklers In Rear, Sprinklers Auto, Sprinklers Manual
Details
- Parcel number: 50522045
- Zoning: RS4
Construction
Type & style
- Home type: SingleFamily
- Architectural style: Contemporary
- Property subtype: Residential, Single Family Residence
Materials
- Stucco
- Foundation: Concrete
- Roof: Tile
Condition
- Year built: 2005
Details
- Builder name: Brentwood Ranch
Utilities & green energy
- Electric: On, Photovoltaics Third-Party Owned
- Sewer: Public Sewer
- Water: Public
- Utilities for property: Public Utilities
Green energy
- Energy generation: Solar
Community & HOA
Location
- Region: Fresno
Financial & listing details
- Price per square foot: $263/sqft
- Tax assessed value: $386,937
- Date on market: 8/11/2026
- Cumulative days on market: 68 days
- Listing agreement: Exclusive Right To Sell
- Listing terms: Government,Conventional,Cash
Estimated market value
$446,500
$424,000 - $469,000
$2,378/mo
Price history
| Date | Event | Price |
|---|---|---|
| 9/2/2026 | Price change | $448,000-1.3%$263/sqft |
Source: Fresno MLS #653556 Report a problem | ||
| 8/11/2026 | Listed for sale | $454,000$267/sqft |
Source: Fresno MLS #653556 Report a problem | ||
| 8/11/2026 | Listing removed | $454,000$267/sqft |
Source: Fresno MLS #651303 Report a problem | ||
| 8/3/2026 | Price change | $454,000-1.1%$267/sqft |
Source: Fresno MLS #651303 Report a problem | ||
| 7/14/2026 | Price change | $459,000-1.3%$270/sqft |
Source: Fresno MLS #651303 Report a problem | ||
| 7/1/2026 | Listed for sale | $465,000+67.3%$273/sqft |
Source: Fresno MLS #651303 Report a problem | ||
| 12/13/2005 | Sold | $278,000$163/sqft |
Source: Public Record Report a problem | ||
Public tax history
| Year | Property taxes | Tax assessment |
|---|---|---|
| 2026 | -- | $386,937 +2% |
| 2025 | $5,623 +11.1% | $379,351 +2% |
| 2024 | $5,063 +4.2% | $371,913 +2% |
| 2023 | $4,860 +6.1% | $364,621 +2.2% |
| 2022 | $4,579 +13.5% | $356,900 +17% |
| 2021 | $4,035 +13.4% | $305,100 +9.9% |
| 2020 | $3,559 +3.6% | $277,500 +4.5% |
| 2019 | $3,434 +4.5% | $265,600 +2.9% |
| 2018 | $3,285 +7.4% | $258,000 +6% |
| 2017 | $3,058 +9% | $243,500 +5% |
| 2016 | $2,805 +1.5% | $232,000 +5.5% |
| 2015 | $2,763 +7.6% | $220,000 +10.2% |
| 2014 | $2,567 | $199,700 +15.9% |
| 2013 | -- | $172,300 +10% |
| 2012 | -- | $156,700 -5% |
| 2011 | -- | $165,000 |
| 2010 | -- | $165,000 +13% |
| 2009 | -- | $146,000 -29.6% |
| 2008 | -- | $207,400 -26.8% |
| 2007 | -- | $283,152 +2% |
| 2006 | -- | $277,600 |
Find assessor info on the county website
Monthly payment
Est. payment
Payment breakdown
Explore the cost of this home by adjusting the details. Changes won't be saved.Climate risks
Neighborhood: West
Nearby schools
Schools provided by the listing agent
- Elementary: Herndon-Barstow
- Middle: Rio Vista
- High: Justin Garza High
Source: Fresno MLS. This data may not be complete. We recommend contacting the local school district to confirm school assignments for this home.
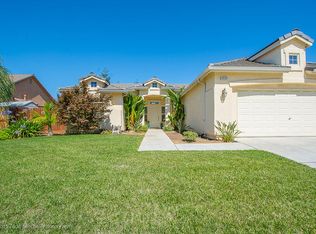
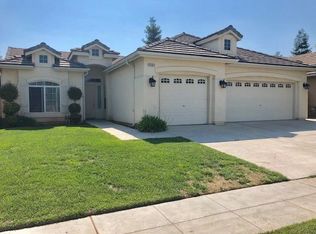
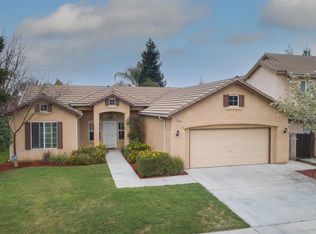
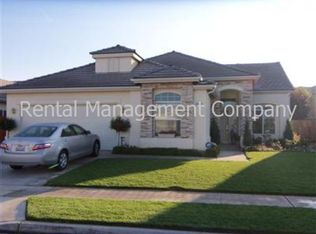
Similar homes
- $469,9003 bd2 ba1.7k sqft6675 N Lola Ave, Fresno, CA 93722For Sale
 MLS ID #651205, Carmen Suikowsky. Fresno MLS
 - $415,0003 bd2 ba1.5k sqft5486 W Sample Ave, Fresno, CA 93722For Sale
 MLS ID #653639, Joel Mazmanian. Fresno MLS
 - $431,9003 bd2 ba1.6k sqft5802 W Locust Ave, Fresno, CA 93722For Sale
 MLS ID #648804, Ana M. Sherwood. Fresno MLS
 - $454,9004 bd2 ba1.9k sqft5892 W Garland Ave, Fresno, CA 93722For Sale
 MLS ID #651062, Seema K. Rana. Fresno MLS
Local buyer's agents are ready to help
