PRICED TO SELL! Experience waterfront ocean access living neighboring The Landings. 3 bedrooms, 3 full bathrooms pool home with 2-car garage, circular driveway, 80 feet of canal frontage. The home features a split-bedroom floor plan, walk in closets, open living areas with all impact windows and doors, updates including a 2019 roof, 2020 A/C, and newer electrical panels. Designed for entertaining, the split-level outdoor retreat offers a resurfaced heated pool, paver deck, and sweeping canal views. This home is tucked away on a quiet street that offers both privacy and a peaceful setting. Perfect for boaters or land lovers alike, this residence captures the coveted South Florida lifestyle with convenient access to the Intracoastal, beaches, dining, and all that Fort Lauderdale offers
For sale
Price increase: $75K (6/30)
$1,400,000
5550 NE 26th Avenue, Fort Lauderdale, FL 33308
3beds
1,866sqft
:
Get pre-qualified$9,246/mo
Single Family Residence
Built in 1976
8,792 Square Feet Lot
$-- Zestimate®
$750/sqft
$-- HOA
What's special
Pool homePaver deckSweeping canal viewsResurfaced heated poolNewer electrical panelsSplit-bedroom floor planCircular driveway
- 162 days |
- 906 |
- 46 |
Zillow last checked:
Listing updated:
Listed by:
Cameron Scott 954-995-4711,
RE/MAX Consultants Realty 1
Source: BeachesMLS,MLS#: F10552886 Originating MLS: BeachesMLS
Originating MLS: BeachesMLSFacts & features
Interior
Bedrooms & bathrooms
- Bedrooms: 3
- Bathrooms: 3
- Full bathrooms: 3
- Main level bathrooms: 3
- Main level bedrooms: 3
Heating
- Central
Cooling
- Central Air, Ceiling Fan(s)
Appliances
- Included: Dryer, Dishwasher, Electric Range, Electric Water Heater, Disposal, Ice Maker, Microwave, Refrigerator, Water Heater, Washer
- Laundry: Inside, Laundry Room
Features
- Breakfast Bar, Bidet, Breakfast Area, Bathtub, Dining Area, Separate/Formal Dining Room, Entrance Foyer, Kitchen Island, Main Level Primary, Multiple Primary Suites, Multiple En Suite Bathrooms, Pantry, Split Bedrooms, Soaking Tub, Separate Shower, Walk-In Closet(s)
- Flooring: Tile
- Windows: Blinds, Sliding
- Has fireplace: No
Interior area
- Total structure area: 2,333
- Total interior livable area: 1,866 sqft
Video & virtual tour
Property
Parking
- Total spaces: 8
- Parking features: Attached, Circular Driveway, Driveway, Garage, Garage Door Opener, Paver Block, RV Access/Parking
- Attached garage spaces: 2
- Has uncovered spaces: Yes
Features
- Levels: One
- Stories: 1
- Entry location: First Floor Entry,Kitchen Island,Foyer Entry,Pantr
- Patio & porch: Deck, Patio, Screened
- Exterior features: Awning(s), Lighting, Outdoor Living Area
- Has private pool: Yes
- Pool features: Heated, In Ground, Screen Enclosure
- Fencing: Fenced
- Has view: Yes
- View description: Canal, Pool
- Has water view: Yes
- Water view: Canal
- Waterfront features: Canal Access, Canal Front, Fixed Bridge
- Frontage type: Waterfront
- Frontage length: 80.00,80.00
Lot
- Size: 8,792 Square Feet
- Dimensions: 8792
- Features: < 1/4 Acre
Details
- Parcel number: 494213080250
- Zoning: RS-8
- Special conditions: Listed As-Is
Construction
Type & style
- Home type: SingleFamily
- Property subtype: Single Family Residence
Materials
- Block
- Roof: Spanish Tile
Condition
- Resale
- New construction: No
- Year built: 1976
Utilities & green energy
- Sewer: Public Sewer
- Water: Public
- Utilities for property: Cable Available, Electricity Connected, Sewer Connected, Water Connected
Community & HOA
Community
- Security: Security System Owned, Security System, Smoke Detector(s)
- Subdivision: Golf Estates
HOA
- Has HOA: No
Location
- Region: Fort Lauderdale
Financial & listing details
- Price per square foot: $750/sqft
- Tax assessed value: $1,292,520
- Annual tax amount: $8,615
- Date on market: 2/18/2026
- Cumulative days on market: 162 days
- Listing terms: Cash,Conventional,VA Loan
- Electric utility on property: Yes
- Road surface type: Paved
Estimated market value
Not available
Estimated sales range
Not available
Not available
Price history
| Date | Event | Price |
|---|---|---|
| 6/30/2026 | Price change | $1,400,000+5.7%$750/sqft |
Source:  BeachesMLS #F10552886 Report a problem BeachesMLS #F10552886 Report a problem | ||
| 3/13/2026 | Price change | $1,325,000-5.4%$710/sqft |
Source: BeachesMLS #F10552886 Report a problem | ||
| 2/19/2026 | Listed for sale | $1,400,000-6.6%$750/sqft |
Source: BeachesMLS #F10552886 Report a problem | ||
| 2/17/2026 | Listing removed | $1,499,000$803/sqft |
Source: BeachesMLS #F10525421 Report a problem | ||
| 10/23/2025 | Price change | $1,499,000-6%$803/sqft |
Source: BeachesMLS #F10525421 Report a problem | ||
| 9/13/2025 | Listed for sale | $1,595,000+369.1%$855/sqft |
Source: BeachesMLS #F10525421 Report a problem | ||
| 1/11/2000 | Sold | $340,000+3300%$182/sqft |
Source: Public Record Report a problem | ||
| 10/5/1998 | Sold | $10,000-95.5%$5/sqft |
Source: Public Record Report a problem | ||
| 1/1/1991 | Sold | $220,000$118/sqft |
Source: Public Record Report a problem | ||
Public tax history
| Year | Property taxes | Tax assessment |
|---|---|---|
| 2025 | $8,615 +4% | $463,670 +2.9% |
| 2024 | $8,286 +2.1% | $450,610 +3% |
| 2023 | $8,119 +5.3% | $437,490 +3% |
| 2022 | $7,712 +3% | $424,750 +3% |
| 2021 | $7,488 +1.9% | $412,380 +1.4% |
| 2020 | $7,348 +5.4% | $406,690 +2.3% |
| 2019 | $6,973 | $397,550 +2.9% |
| 2018 | $6,973 +6.4% | $386,490 +2.1% |
| 2017 | $6,554 +0.6% | $378,550 +2.1% |
| 2016 | $6,518 -0.8% | $370,770 +0.7% |
| 2015 | $6,568 -2.5% | $368,200 +0.8% |
| 2014 | $6,736 | $365,280 -13.3% |
| 2013 | $6,736 +4.1% | $421,360 +4.9% |
| 2012 | $6,472 +3.7% | $401,490 +5% |
| 2011 | $6,242 -0.5% | $382,250 +12.9% |
| 2010 | $6,272 +6.3% | $338,510 +2.7% |
| 2009 | $5,899 +0.8% | $329,620 +0.1% |
| 2008 | $5,852 -1.8% | $329,300 +3% |
| 2007 | $5,962 -7.4% | $319,710 +2.5% |
| 2006 | $6,437 | $311,920 +3% |
| 2005 | -- | $302,840 +3% |
| 2004 | $6,789 +3.4% | $294,020 +1.9% |
| 2003 | $6,567 +0.9% | $288,540 +2.4% |
| 2002 | $6,508 +1.9% | $281,780 +1.6% |
| 2001 | $6,385 +2.4% | $277,350 |
| 2000 | $6,235 | -- |
Find assessor info on the county website
Monthly payment
Est. payment
Payment breakdown
Explore the cost of this home by adjusting the details. Changes won't be saved.Climate risks
Neighborhood: Landings
Nearby schools
GreatSchools rating
- 8/10McNab Elementary SchoolGrades: PK-5Distance: 1.3 mi
- 5/10Pompano Beach Middle SchoolGrades: 6-8Distance: 2.9 mi
- 2/10Northeast High SchoolGrades: 9-12Distance: 1.6 mi
Schools provided by the listing agent
- Elementary: McNab
- Middle: Pompano Beach
- High: Northeast
Source: BeachesMLS. This data may not be complete. We recommend contacting the local school district to confirm school assignments for this home.
- $1,543,5003 bd2 ba2.3k sqft5560 NE 26th Ave, Fort Lauderdale, FL 33308Off Market
- $1,364,4003 bd2 ba2.9k sqft5540 NE 26th Ave, Fort Lauderdale, FL 33308Off Market
- $908,2004 bd2 ba2.3k sqft5555 NE 26th Ave, Fort Lauderdale, FL 33308Off Market
- $1,629,5003 bd2 ba2.5k sqft5530 NE 26th Ave, Fort Lauderdale, FL 33308Off Market
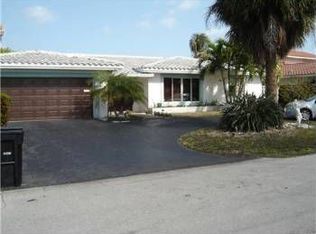
- $1,649,0003 bd3 ba2.2k sqft5570 NE 26th Ave, Fort Lauderdale, FL 33308For Sale
- $1,100,0004 bd3 ba1.7k sqft5561 NE 26th Ave, Fort Lauderdale, FL 33308For Sale
- $1,900,0005 bd3 ba2.2k sqft5561 NE 28th Ave, Fort Lauderdale, FL 33308For Sale
- $1,600,0003 bd3 ba2k sqft5571 NE 28th Ave, Fort Lauderdale, FL 33308Sold
A local agent can set up tours, give advice and negotiate with sellers.
Similar homes
- $1,649,0003 bd3 ba2.2k sqft5570 NE 26th Avenue, Fort Lauderdale, FL 33308For Sale
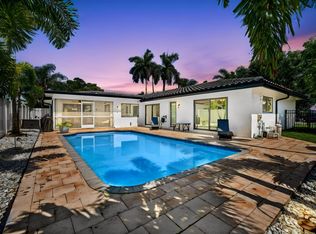
 MLS ID #B26047567, Julie Jones, Douglas Elliman. BeachesMLS
 - $1,165,0003 bd3 ba1.7k sqft5921 NE 21st Circle #Ne, Fort Lauderdale, FL 33308For Sale
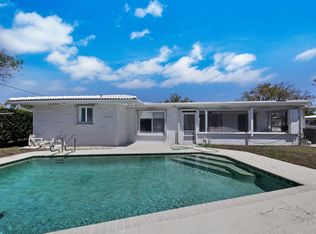 MLS ID #B26005977, Bruce E Aboff, The Keyes Company. BeachesMLS
 - $1,799,0003 bd2 ba2.3k sqft5591 NE 29th Avenue, Fort Lauderdale, FL 33308For Sale
 MLS ID #B26020874, Marcela Mastrangelo, Compass Florida, LLC. BeachesMLS
 - $1,950,0003 bd3 ba1.7k sqft2800 NE 55th Street, Fort Lauderdale, FL 33308For Sale
 MLS ID #B26050947, Nancy A Cumella, Century 21 Hansen Realty Inc. BeachesMLS
 - $1,925,0003 bd3 ba2k sqft2810 NE 52nd Street, Fort Lauderdale, FL 33308For SaleMLS ID #B26003346, Rafael Monterrey, Balistreri Real Estate Inc. BeachesMLS
- $1,650,0004 bd3 ba2.5k sqft4240 NE 28th Avenue, Fort Lauderdale, FL 33308For SaleMLS ID #B26042947, John R O'Flaherty, Compass Florida, LLC. BeachesMLS
- $1,125,0003 bd3 ba2.3k sqft3930 NE 21st Avenue, Fort Lauderdale, FL 33308For SaleMLS ID #B26026385, John R O'Flaherty, Compass Florida, LLC. BeachesMLS
- $849,9993 bd2 ba2k sqft2110 NE 55th Street, Fort Lauderdale, FL 33308For SaleMLS ID #B26028635, John Miles Rankin Williams, Premier Listings. BeachesMLS
- $1,550,0004 bd3 ba2.2k sqft2200 SE 9TH Street, Pompano Beach, FL 33062For SaleMLS ID #B26054348, Antonio M Eckert, RPE Realty. BeachesMLS
- $899,0004 bd2 ba1.6k sqft5541 NE 19th Avenue, Fort Lauderdale, FL 33308For SaleMLS ID #B26051159, Ryan J Critch, Ryan Critch Real Estate. BeachesMLS
- $1,100,0003 bd2 ba1.9k sqft1478 NE 57TH Court, Fort Lauderdale, FL 33334For SaleMLS ID #B26054709, Elyse Duff, Coldwell Banker Realty /Delray Beach. BeachesMLS
- $849,0004 bd2 ba1.8k sqft5200 NE 18th Terrace, Fort Lauderdale, FL 33308For SaleMLS ID #B26039729, Jason E Harris, Jason Harris Real Estate LLC. BeachesMLS
- $789,8882 bd2 ba1.4k sqft1910 NE 52nd Street NE, Fort Lauderdale, FL 33308For SaleMLS ID #B26037417, Marlene J Katkin, Balistreri Real Estate Inc. BeachesMLS
- $735,0003 bd2 ba1.6k sqft6543 NE 21st Road, Fort Lauderdale, FL 33308For SaleMLS ID #F10545135, Donald Ray Karney III, Florida Dominion Inc. BeachesMLS
- $795,0003 bd2 ba1.2k sqft2120 NE 62nd Court, Fort Lauderdale, FL 33308For SaleMLS ID #B26003811, Laura Stanley, Keller Williams Realty Boca Raton. BeachesMLS
- $1,495,0002 bd2 ba1.7k sqft271 SE 5th Terrace, Pompano Beach, FL 33060For SaleMLS ID #B26039130, Nancy Uvino, Keller Williams Realty Consultants. BeachesMLS
- $1,465,0003 bd3 ba2.1k sqft2940 NE 39th Court, Lighthouse Point, FL 33064For SaleMLS ID #B26033109, Kolec N Ndoja, RE/MAX FIRST. BeachesMLS
- $824,9003 bd3 ba1.8k sqft5284 NE 18th Terrace, Fort Lauderdale, FL 33308For SaleMLS ID #F10544782, Josh Ziegelbaum, Compass Florida, LLC. BeachesMLS
- $1,099,0003 bd3 ba2.1k sqft1431 S Ocean Boulevard #37, Lauderdale By The Sea, FL 33062For SaleMLS ID #B26002541, Barry Howard Zimmerman, Better Homes & Gdns RE Fla 1st. BeachesMLS
- $1,295,0002 bd3 ba1.8k sqft1413 NE 4th Court, Fort Lauderdale, FL 33301For SaleMLS ID #B26039931, Timothy J Singer, Coldwell Banker Realty. BeachesMLS
