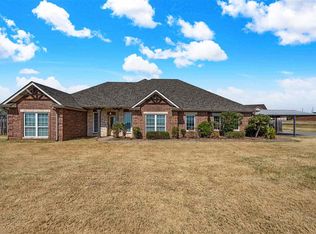
This home is better than new, offering 2100 sq feet of space with 4 bedrooms, 2 bathrooms and a 3 car garage, and a privacy fenced yard in desired Elgin school district. The property has been meticulously cared for, and the owner has completed numerous upgrades including: new roof in 2023, Anderson windows, extended patio, new microwave and dishwasher, new carpeting in the bedrooms, safe room installed in the garage, and new water softener. The open concept floor plan features tile flooring in high traffic areas and new carpets in the bedrooms. All bedrooms include walk-in closets with built in storage. Additional highlights include a natural gas log fireplace, gas range, gas hot water heater, gas heating, and beautiful shiplap detailing in the entry and above the fireplace. Additionally, the owner has maintained the septic agreement; the system has been recently pumped and is equipped with a new pump and sprinkler head. Listed with Julie Bridges, RE/MAX Professionals. Give me a call at 580 695-3883 with any questions.
Active with contingency
$359,900
5550 NE Snowy Owl Rd, Elgin, OK 73538
4beds
2,100sqft
Single Family Residence
Built in 2019
0.75 Acres Lot
$357,700 Zestimate®
$171/sqft
$-- HOA
What's special
Privacy fenced yardOpen concept floor planNatural gas log fireplaceGas rangeNew microwave and dishwasherExtended patioAnderson windows
- 30 days
- 544
- 56
Zillow last checked:
Listing updated:
Listed by:
JULIE BRIDGES 580-695-3883,
RE/MAX PROFESSIONALS
Source: Lawton BOR,MLS#: 172052
Facts & features
Interior
Bedrooms & bathrooms
- Bedrooms: 4
- Bathrooms: 2
- Full bathrooms: 2
Rooms
- Room types: Open Living
Kitchen
- Features: Breakfast Bar, Kitchen/Dining
Heating
- Fireplace(s), Central, Natural Gas
Cooling
- Central-Electric, Ceiling Fan(s)
Appliances
- Included: Gas, Freestanding Stove, Microwave, Dishwasher, Disposal, Refrigerator, Gas Water Heater
- Laundry: Washer Hookup, Dryer Hookup, Utility Room
Features
- Kitchen Island, Walk-In Closet(s), Pantry, 8-Ft.+ Ceiling, Granite Counters, Quartz Countertops, One Living Area
- Flooring: Ceramic Tile, Carpet
- Windows: Double Pane Windows, Window Coverings
- Attic: Floored
- Has fireplace: Yes
- Fireplace features: Gas
Interior area
- Total structure area: 2,100
- Total interior livable area: 2,100 sqft
Video & virtual tour
Property
Parking
- Total spaces: 3
- Parking features: Auto Garage Door Opener, Garage Door Opener, 3 Car Driveway
- Garage spaces: 3
- Has uncovered spaces: Yes
Features
- Levels: One
- Patio & porch: Covered Patio, Covered Porch
- Has spa: Yes
- Spa features: Whirlpool
- Fencing: Wood
Lot
- Size: 0.75 Acres
Details
- Additional structures: Storm Cellar
- Parcel number: 04N11W264968500060007
- Zoning description: R-1 Single Family
Construction
Type & style
- Home type: SingleFamily
- Property subtype: Single Family Residence
Materials
- Brick Veneer
- Foundation: Slab
- Roof: Composition
Condition
- Updated
- New construction: No
- Year built: 2019
Utilities & green energy
- Electric: Cotton Electric
- Gas: Natural
- Sewer: Aeration Septic
- Water: Rural District, Water District: Caddo #3
Community & HOA
Community
- Security: Carbon Monoxide Detector(s), Safe Room, Security System, Smoke/Heat Alarm
Location
- Region: Elgin
Financial & listing details
- Price per square foot: $171/sqft
- Tax assessed value: $335,250
- Price range: $359.9K - $359.9K
- Date on market: 8/27/2026
- Listing terms: VA Loan,FHA,Conventional,Cash
- Road surface type: Paved
Estimated market value
$357,700
$340,000 - $376,000
$2,243/mo
Price history
| Date | Event | Price |
|---|---|---|
| 8/27/2026 | Listed for sale | $359,900+0.5%$171/sqft |
Source: Lawton BOR #172052 Report a problem | ||
| 8/25/2026 | Listing removed | -- |
Source: Owner Report a problem | ||
| 6/26/2026 | Listed for sale | $358,000+36.2%$170/sqft |
Source: Owner Report a problem | ||
| 7/1/2019 | Sold | $262,900$125/sqft |
Source: Lawton BOR #152821 Report a problem | ||
Public tax history
| Year | Property taxes | Tax assessment |
|---|---|---|
| 2025 | -- | $31,438 +3% |
| 2024 | -- | $30,522 +3% |
| 2023 | -- | $29,634 +3% |
| 2022 | -- | $28,771 |
| 2021 | -- | $28,771 -1.7% |
| 2020 | -- | $29,259 +487550% |
| 2019 | $1 | $6 |
Find assessor info on the county website
Monthly payment
Est. payment
Payment breakdown
Explore the cost of this home by adjusting the details. Changes won't be saved.Climate risks
Neighborhood: 73538
Nearby schools
Schools provided by the listing agent
- Elementary: Elgin
- Middle: Elgin
- High: Elgin
Source: Lawton BOR. This data may not be complete. We recommend contacting the local school district to confirm school assignments for this home.
Similar homes

- $379,9004 bd2 ba2.2k sqft5453 NE Elk Point Rd, Elgin, OK 73538For Sale
 MLS ID #171524, MISTY JULIAN, MISTY JULIAN REALTY LLC. Lawton BOR
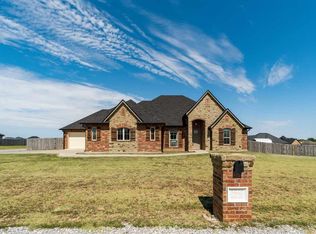
 - $369,0004 bd2 ba2.3k sqft512 NE Sunset Dr, Elgin, OK 73538For Sale
 MLS ID #172053, CARRIE AUSTIN, NEXT HOME TRI-COVENANT REALTY. Lawton BOR

 - $355,0004 bd3 ba2.4k sqft1022 Skyridge Dr, Elgin, OK 73538For Sale
 MLS ID #171960, LEXIA MOORE, ELGIN REALTY. Lawton BOR
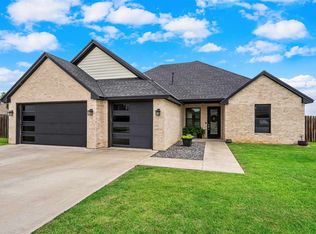
 - $373,0004 bd2 ba2.2k sqft4297 Peak Ln, Elgin, OK 73538New Construction
 MLS ID #172172, HEAVEN SPEIRS, PARKS JONES REALTY. Lawton BOR
