Welcome to this beautifully updated residence in the heart of Coconut Creek, offering a perfect blend of modern style, comfort, and convenience. Thoughtfully renovated throughout, this spacious condominium features an open-concept layout filled with natural light, rich wood flooring, and elegant contemporary finishes that create a warm and inviting atmosphere. The stunning kitchen has been tastefully redesigned with white shaker cabinetry, quartz countertops, stainless steel appliances, designer fixtures, and ample workspace, making it as functional as it is beautiful. Overlooking the dining and living areas, the kitchen creates a seamless flow that is ideal for both everyday living and entertaining. The expansive living room offers generous space to relax and opens to a private covered balcony where you can enjoy peaceful views and the South Florida breeze. The spacious primary suite serves as a private retreat, complete with large windows, abundant closet space, and a beautifully renovated bathroom featuring modern cabinetry, quartz surfaces, and stylish finishes. A well-appointed guest bedroom provides flexibility for visitors, a home office, or additional living space. Meticulously maintained and move-in ready, this residence combines quality upgrades with effortless living. Residents enjoy access to community amenities including a resort-style pool, tennis courts, beautifully landscaped grounds, and scenic water views throughout the neighborhood. Ideally located in Coconut Creek, known as the "Butterfly Capital of the World," this exceptional home is just minutes from The Promenade at Coconut Creek, fine dining, shopping, parks, golf courses, and major highways, providing easy access to both Boca Raton and Fort Lauderdale. Offering modern upgrades, spacious living areas, and an outstanding location, this is South Florida living at its finest.
Pending
Price cut: $10.1K (6/17)
$228,950
5550 NW 61st Street #516, Coconut Creek, FL 33073
2beds
1,130sqft
:
Get pre-qualified$2,259/mo
Condominium
Built in 1998
-- sqft lot
$224,300 Zestimate®
$203/sqft
$642/mo HOA
What's special
Modern upgradesResort-style poolTennis courtsBeautifully updated residenceWell-appointed guest bedroomAbundant closet spaceQuartz countertops
- 74 days |
- 152 |
- 9 |
Zillow last checked:
Listing updated:
Listed by:
Ryan Jabbour 561-599-3917,
Keller Williams Realty Boca Raton
Source: BeachesMLS,MLS#: B26033805 Originating MLS: BeachesMLS
Originating MLS: BeachesMLSFacts & features
Interior
Bedrooms & bathrooms
- Bedrooms: 2
- Bathrooms: 2
- Full bathrooms: 2
- Main level bathrooms: 2
- Main level bedrooms: 2
Primary bedroom
- Level: Main
- Area: 240
- Dimensions: 15 X 16
Kitchen
- Level: Main
- Area: 120
- Dimensions: 12 X 10
Living room
- Level: Main
- Area: 168
- Dimensions: 12 X 14
Heating
- Electric
Cooling
- Electric
Appliances
- Included: Dryer, Dishwasher, Electric Range, Microwave, Range, Refrigerator, Washer
- Laundry: Inside, Washer Dryer Install Allowed
Features
- None
- Flooring: Wood
- Has fireplace: No
Interior area
- Total structure area: 1,130
- Total interior livable area: 1,130 sqft
Video & virtual tour
Property
Parking
- Total spaces: 1
- Parking features: Guest
Accessibility
- Accessibility features: None
Features
- Levels: One
- Stories: 1
- Patio & porch: Covered, Balcony
- Exterior features: Balcony, Outdoor Living Area
- Pool features: Association
- Waterfront features: None
Details
- Parcel number: 484207aa1200
- Zoning: PUD
- Special conditions: Standard
Construction
Type & style
- Home type: Condo
- Property subtype: Condominium
Materials
- Block, Concrete
- Roof: Tile
Condition
- Resale
- New construction: No
- Year built: 1998
Utilities & green energy
- Sewer: Public Sewer
- Water: Public
- Utilities for property: None
Community & HOA
Community
- Features: Gated
- Security: Gated with Guard, Gated Community
- Subdivision: CLUB CARIBE CONDO
HOA
- Has HOA: Yes
- Amenities included: Basketball Court, Clubhouse, Playground, Pool, Spa/Hot Tub
- Services included: Maintenance Grounds, Recreation Facilities, Security
- HOA fee: $642 monthly
- HOA name: Club Caribe
- HOA phone: 954-725-1103
Location
- Region: Coconut Creek
Financial & listing details
- Price per square foot: $203/sqft
- Tax assessed value: $228,490
- Annual tax amount: $1,502
- Date on market: 5/28/2026
- Cumulative days on market: 73 days
- Listing terms: Cash,Conventional,FHA,VA Loan
Estimated market value
$224,300
$213,000 - $236,000
$2,152/mo
Price history
| Date | Event | Price |
|---|---|---|
| 8/6/2026 | Pending sale | $228,950$203/sqft |
Source:  BeachesMLS #B26033805 Report a problem BeachesMLS #B26033805 Report a problem | ||
| 6/17/2026 | Price change | $228,950-4.2%$203/sqft |
Source: BeachesMLS #B26033805 Report a problem | ||
| 5/28/2026 | Listed for sale | $239,000-2.8%$212/sqft |
Source: BeachesMLS #B26033805 Report a problem | ||
| 9/19/2025 | Listing removed | $246,000$218/sqft |
Source: BeachesMLS #RX-11074384 Report a problem | ||
| 5/13/2025 | Price change | $246,000-1.2%$218/sqft |
Source: BeachesMLS #RX-11074384 Report a problem | ||
| 3/24/2025 | Listed for sale | $249,000+329.3%$220/sqft |
Source: BeachesMLS #RX-11074384 Report a problem | ||
| 12/7/2009 | Sold | $58,000-73.6%$51/sqft |
Source: Public Record Report a problem | ||
| 9/7/2006 | Sold | $219,900$195/sqft |
Source: Public Record Report a problem | ||
Public tax history
| Year | Property taxes | Tax assessment |
|---|---|---|
| 2025 | $1,503 +5.1% | $99,760 +2.9% |
| 2024 | $1,430 +6.1% | $96,950 +3% |
| 2023 | $1,347 -59.4% | $94,130 -35% |
| 2022 | $3,317 +11% | $144,810 +10% |
| 2021 | $2,987 +9.2% | $131,650 +10% |
| 2020 | $2,737 +2.6% | $119,690 +10% |
| 2019 | $2,669 | $108,810 -20.4% |
| 2018 | $2,669 +9% | $136,680 +52% |
| 2017 | $2,448 +9.9% | $89,930 +10% |
| 2016 | $2,228 +9.5% | $81,760 +10% |
| 2015 | $2,034 +12.9% | $74,330 +10% |
| 2014 | $1,801 | $67,580 -2.7% |
| 2013 | $1,801 +31.6% | $69,440 +24.3% |
| 2012 | $1,369 +5.5% | $55,860 +5.8% |
| 2011 | $1,297 +1.2% | $52,810 +3.1% |
| 2010 | $1,282 -33.4% | $51,200 -59.2% |
| 2009 | $1,925 -37.9% | $125,620 -32.7% |
| 2008 | $3,099 | $186,670 |
Find assessor info on the county website
Monthly payment
Est. payment
Payment breakdown
Explore the cost of this home by adjusting the details. Changes won't be saved.Climate risks
Neighborhood: 33073
Nearby schools
GreatSchools rating
- 7/10Tradewinds Elementary SchoolGrades: PK-5Distance: 0.6 mi
- 8/10Lyons Creek Middle SchoolGrades: 6-8Distance: 1.2 mi
- 4/10Monarch High SchoolGrades: 9-12Distance: 1.3 mi
Schools provided by the listing agent
- Elementary: Tradewinds
- Middle: Lyons Creek
- High: Monarch
Source: BeachesMLS. This data may not be complete. We recommend contacting the local school district to confirm school assignments for this home.
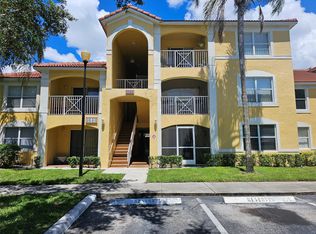
- $246,0002 bd2 ba1.1k sqft5580 NW 61st St APT 603, Coconut Creek, FL 33073Sold
- $215,0002 bd2 ba1.1k sqft5510 NW 61st St APT 112, Pompano Beach, FL 33073Sold

- $185,0001 bd1 ba846 sqft5510 NW 61st St APT 120, Pompano Beach, FL 33073Sold
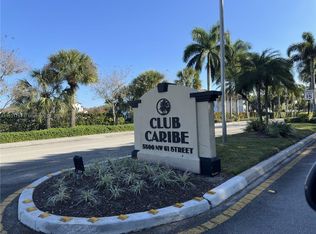
- $187,0001 bd1 ba846 sqft5520 NW 61st St APT 212, Pompano Beach, FL 33073Sold
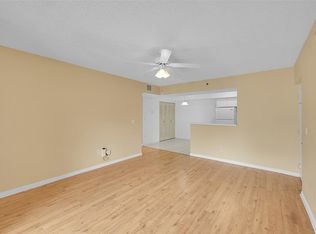
- $200,0001 bd1 ba846 sqft5530 NW 61st St APT 308, Pompano Beach, FL 33073Sold
- $205,0002 bd1 ba1k sqft5530 NW 61st St APT 314, Pompano Beach, FL 33073Sold
- $200,0001 bd1 ba846 sqft5530 NW 61st St APT 326, Coconut Creek, FL 33073Sold
- $212,4002 bd2 ba1.1k sqft5590 NW 61st St APT 809, Pompano Beach, FL 33073Off Market
A local agent can set up tours, give advice and negotiate with sellers.
Similar homes
- $205,0002 bd2 ba1.3k sqft2908 Carambola Circle #101-b, Coconut Creek, FL 33066For Sale

 MLS ID #F10530602, Joanna Levin, Compass Florida LLC. BeachesMLS
 - $243,0003 bd2 ba1.1k sqft2881 Carambola Circle S #2072, Coconut Creek, FL 33066For Sale
 MLS ID #R11140718, David Jacques Rouche, One Sotheby's International Realty. BeachesMLS
 - $235,0002 bd2 ba1.3k sqft1, Boca Raton, FL 33428For Sale
 MLS ID #B26022677, Thomas Salzman, Keller Williams Realty Boca Raton. BeachesMLS
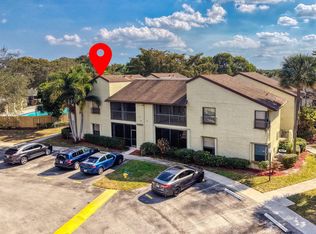
 - $249,0002 bd2 ba982 sqft3413 Cocoplum Circle #3407, Coconut Creek, FL 33063For Sale
 MLS ID #F10552882, Jacob M Edri PA, LoKation. BeachesMLS
 - $260,0002 bd2 ba978 sqft2969 Carambola Circle S, Coconut Creek, FL 33066For SaleMLS ID #B26016160, Mahriah Leela Tucker, Compass Florida LLC. BeachesMLS
- $245,9002 bd2 ba1k sqft4001 Upminster J, Deerfield Beach, FL 33442For SaleMLS ID #B26048567, Amos L Allen, LPT Realty, LLC. BeachesMLS
- $220,0002 bd2 ba1.1k sqft41, Pompano Beach, FL 33069For SaleMLS ID #B26050545, Adriana A Vazquez, LoKation. BeachesMLS
- $279,9002 bd2 ba1.2k sqftBayport Village, Coconut Creek, FL 33066For Sale
 MLS ID #A12012812, Diana Ruiz Torres, United Real Estate Miami. MIAMI
 - $274,9003 bd2 ba1.1k sqft3, Coconut Creek, FL 33066For SaleMLS ID #F10543591, Stephanie Lange, LoKation. BeachesMLS
- $250,0002 bd2 ba1.2k sqft21218 Lago Circle #F, Boca Raton, FL 33433For SaleMLS ID #B26017091, Sheri L Wells, Re/Max 1st Choice. BeachesMLS
- $225,0002 bd2 ba1k sqft555, Boca Raton, FL 33432For SaleMLS ID #B26040754, Caroline Greenhouse PA, Lang Realty/ BR. BeachesMLS
- $195,0002 bd2 ba1.1k sqft8266 NW 24th Street, Coral Springs, FL 33065For SaleMLS ID #B26016580, Faith E Montgomery, PA, Realty 100. BeachesMLS
- $210,0002 bd2 ba1k sqft806 SE 7th Street #201, Deerfield Beach, FL 33441For SaleMLS ID #R11163033, Roberto Cortina, Balistreri Real Estate Inc. BeachesMLS
- $199,9992 bd2 ba1k sqft8437 Forest Hills Drive #203, Coral Springs, FL 33065For SaleMLS ID #F10543895, Nuding Ma, LoKation. BeachesMLS
- $325,0003 bd2 ba1.4k sqft9286 Vista Del Lago #35b, Boca Raton, FL 33428For SaleMLS ID #F10542858, Michel Johndor De Baptiste, Citadelle R E Investments. BeachesMLS
- $169,9002 bd2 ba1k sqft405 N Laurel Drive #206, Margate, FL 33063For SaleMLS ID #B26059681, Denise Gobin, Compass Florida, LLC. BeachesMLS
- $225,0002 bd2 ba1.5k sqft7647 Southampton Terrace #202, Tamarac, FL 33321For SaleMLS ID #F10544268, Michael Hansen, Hansen Homes, LLC. BeachesMLS
- $239,0002 bd2 ba1.2k sqft40, Delray Beach, FL 33446For SaleMLS ID #B26036002, Loodmy Jacques, KW Reserve Palm Beach. BeachesMLS
- $224,9002 bd2 ba1.2k sqft3, Plantation, FL 33317For SaleMLS ID #B26047658, Alexis Errante, Ryan Critch Real Estate. BeachesMLS
- $180,0002 bd2 ba1.1k sqft9474 S BELFORT Circle #206, Tamarac, FL 33321For SaleMLS ID #B26059820, Djessica Duchatelier, Keller Williams Dedicated Prof. BeachesMLS
